Skip to content

From photorealistic render to client presentation.

Your 3D export becomes a photorealistic image in under a minute. You brush over what must change, you publish, the client opens a link. For kitchen designers, interior architects, space planners and decorators.
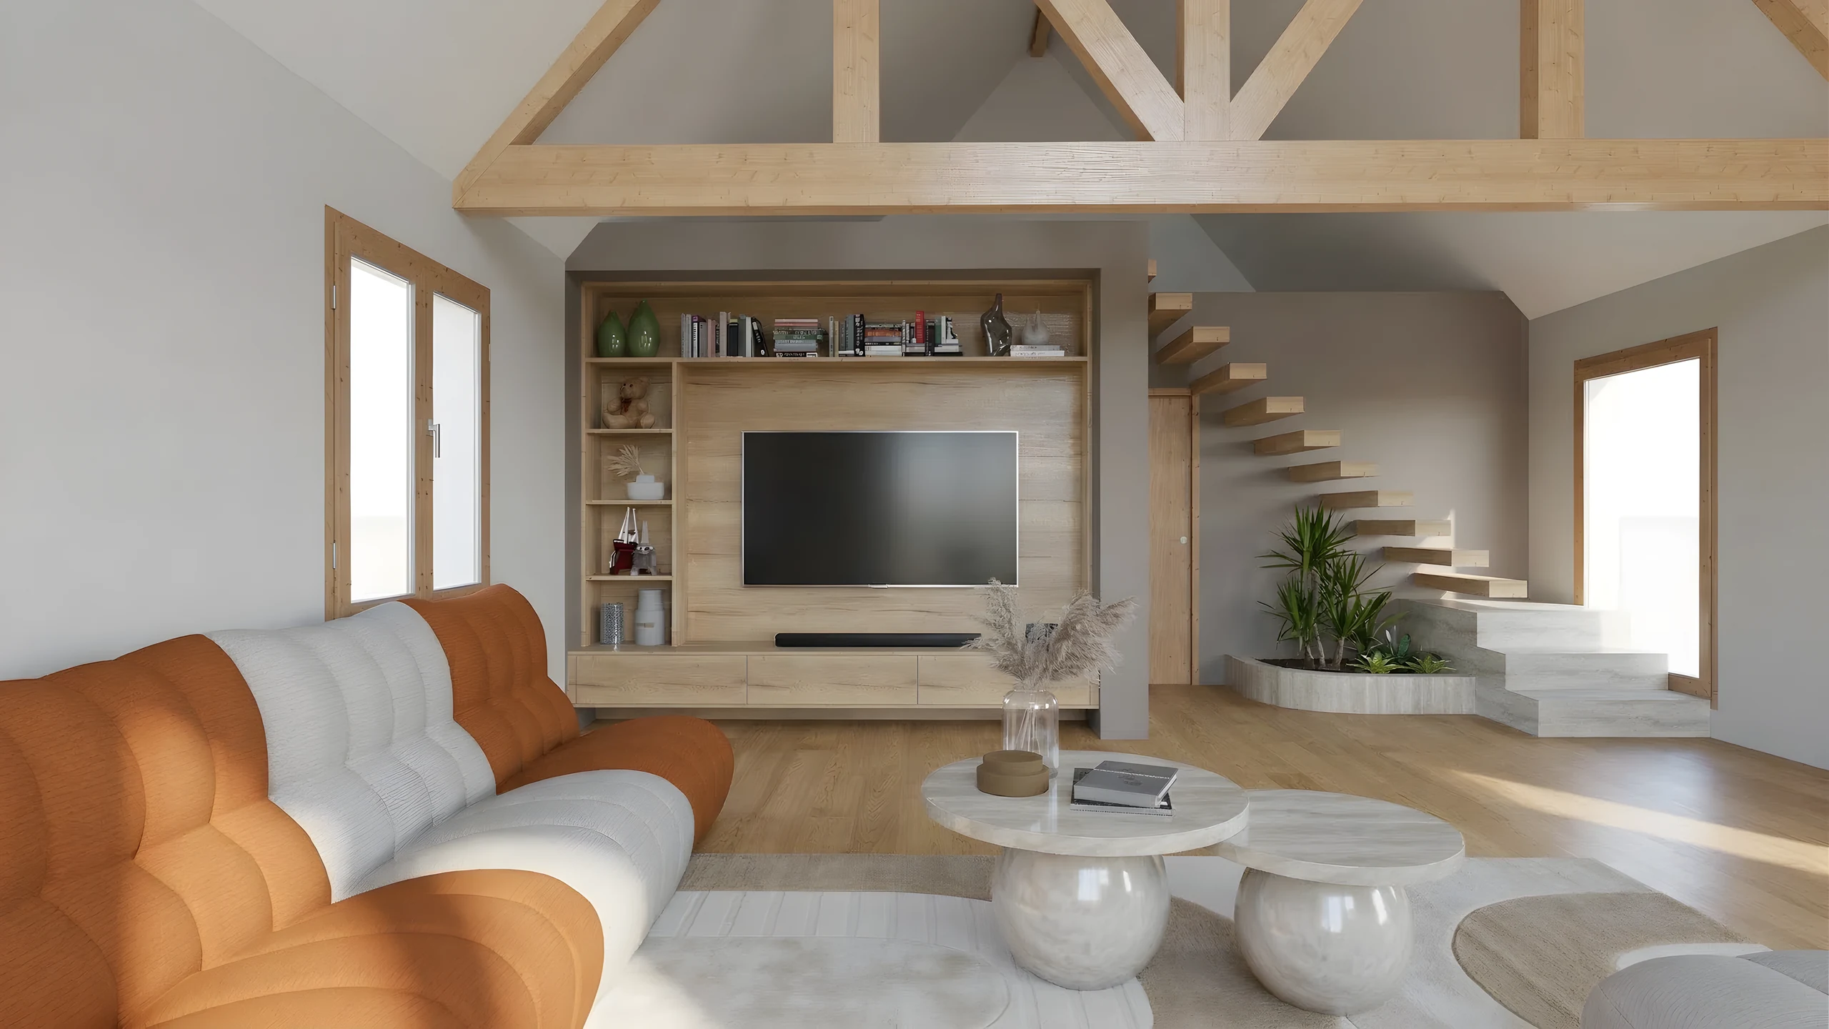
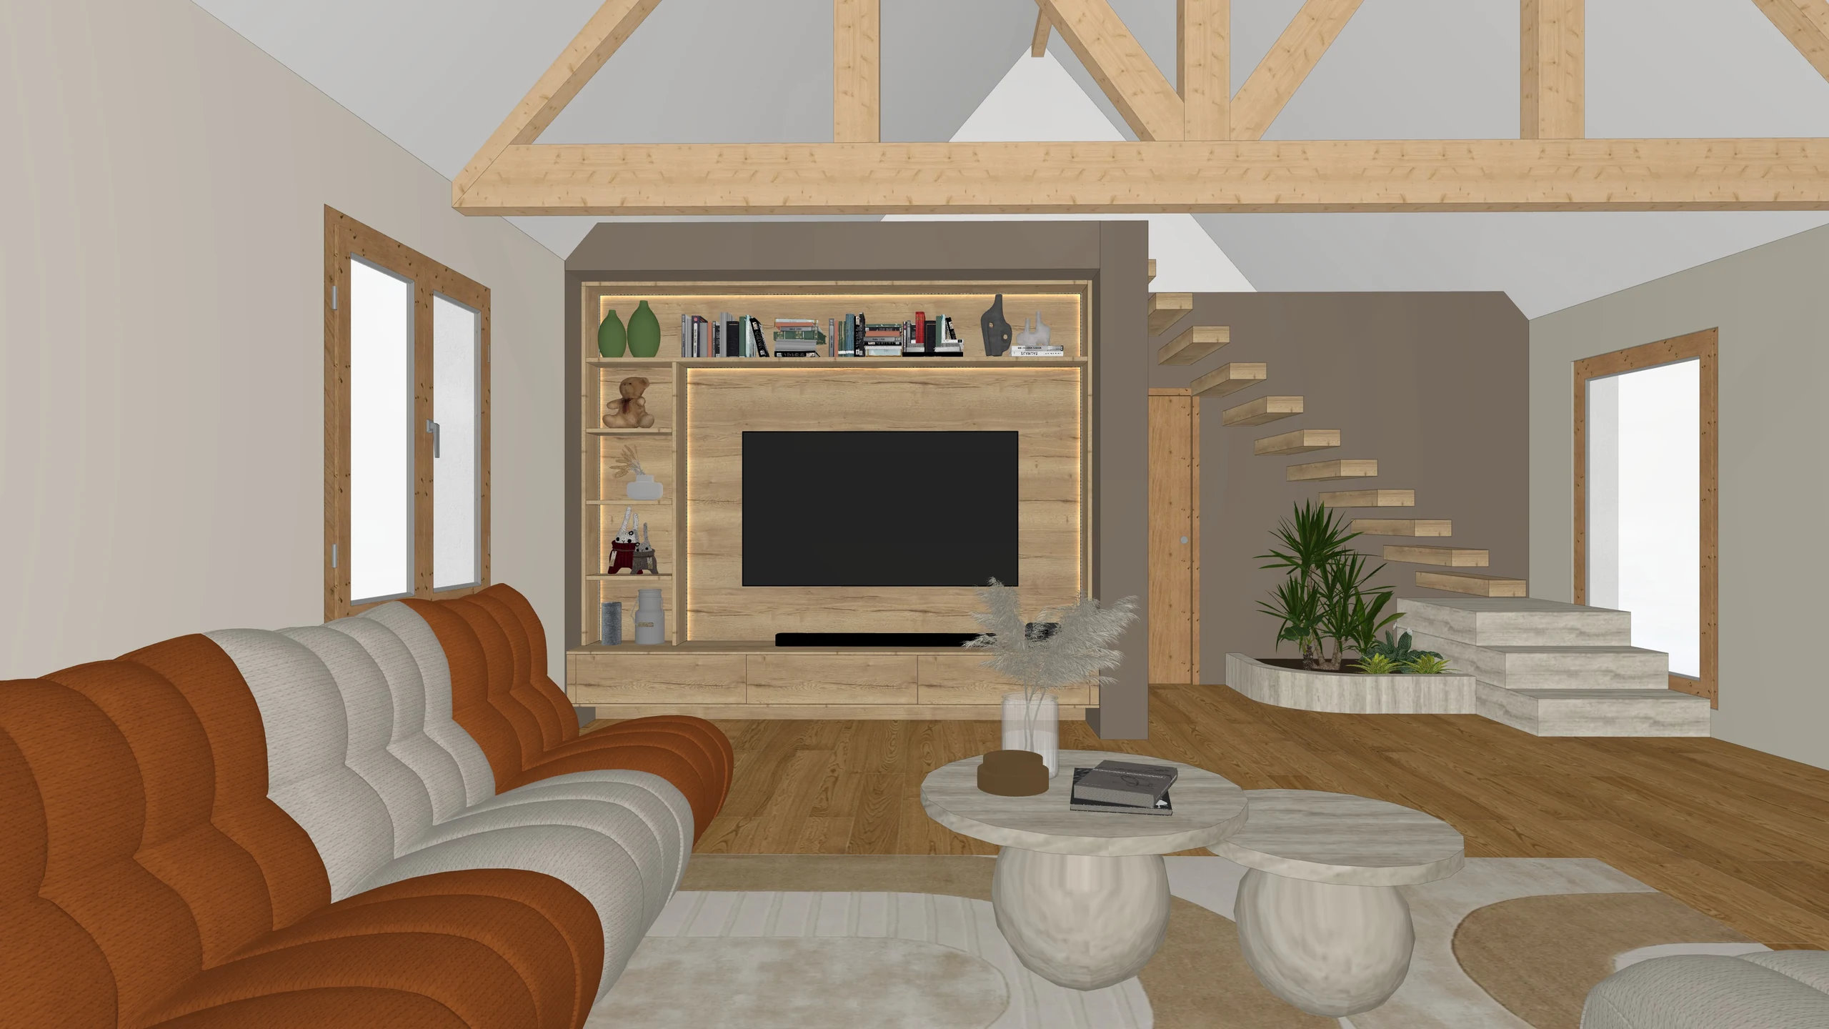
The same living room under exposed beams, rendered photorealistic: same furniture in the same place, computed materials, reflections and lightRaw 3D export of a living room under exposed beams: sofa, wooden media unit, straight staircase, rough textures, as it comes out of the design software
per render
< 1 min
maximum resolution
8K
renders at once on the Pro plan
20

They present with RenderThink

  • Osmosis Home
  • Meblea
  • FRC
  • Rébecca Cabezas
  • Cuisin'Alp
  • ACS

The export of your software becomes photorealistic.Geometry and dimensions have not moved.

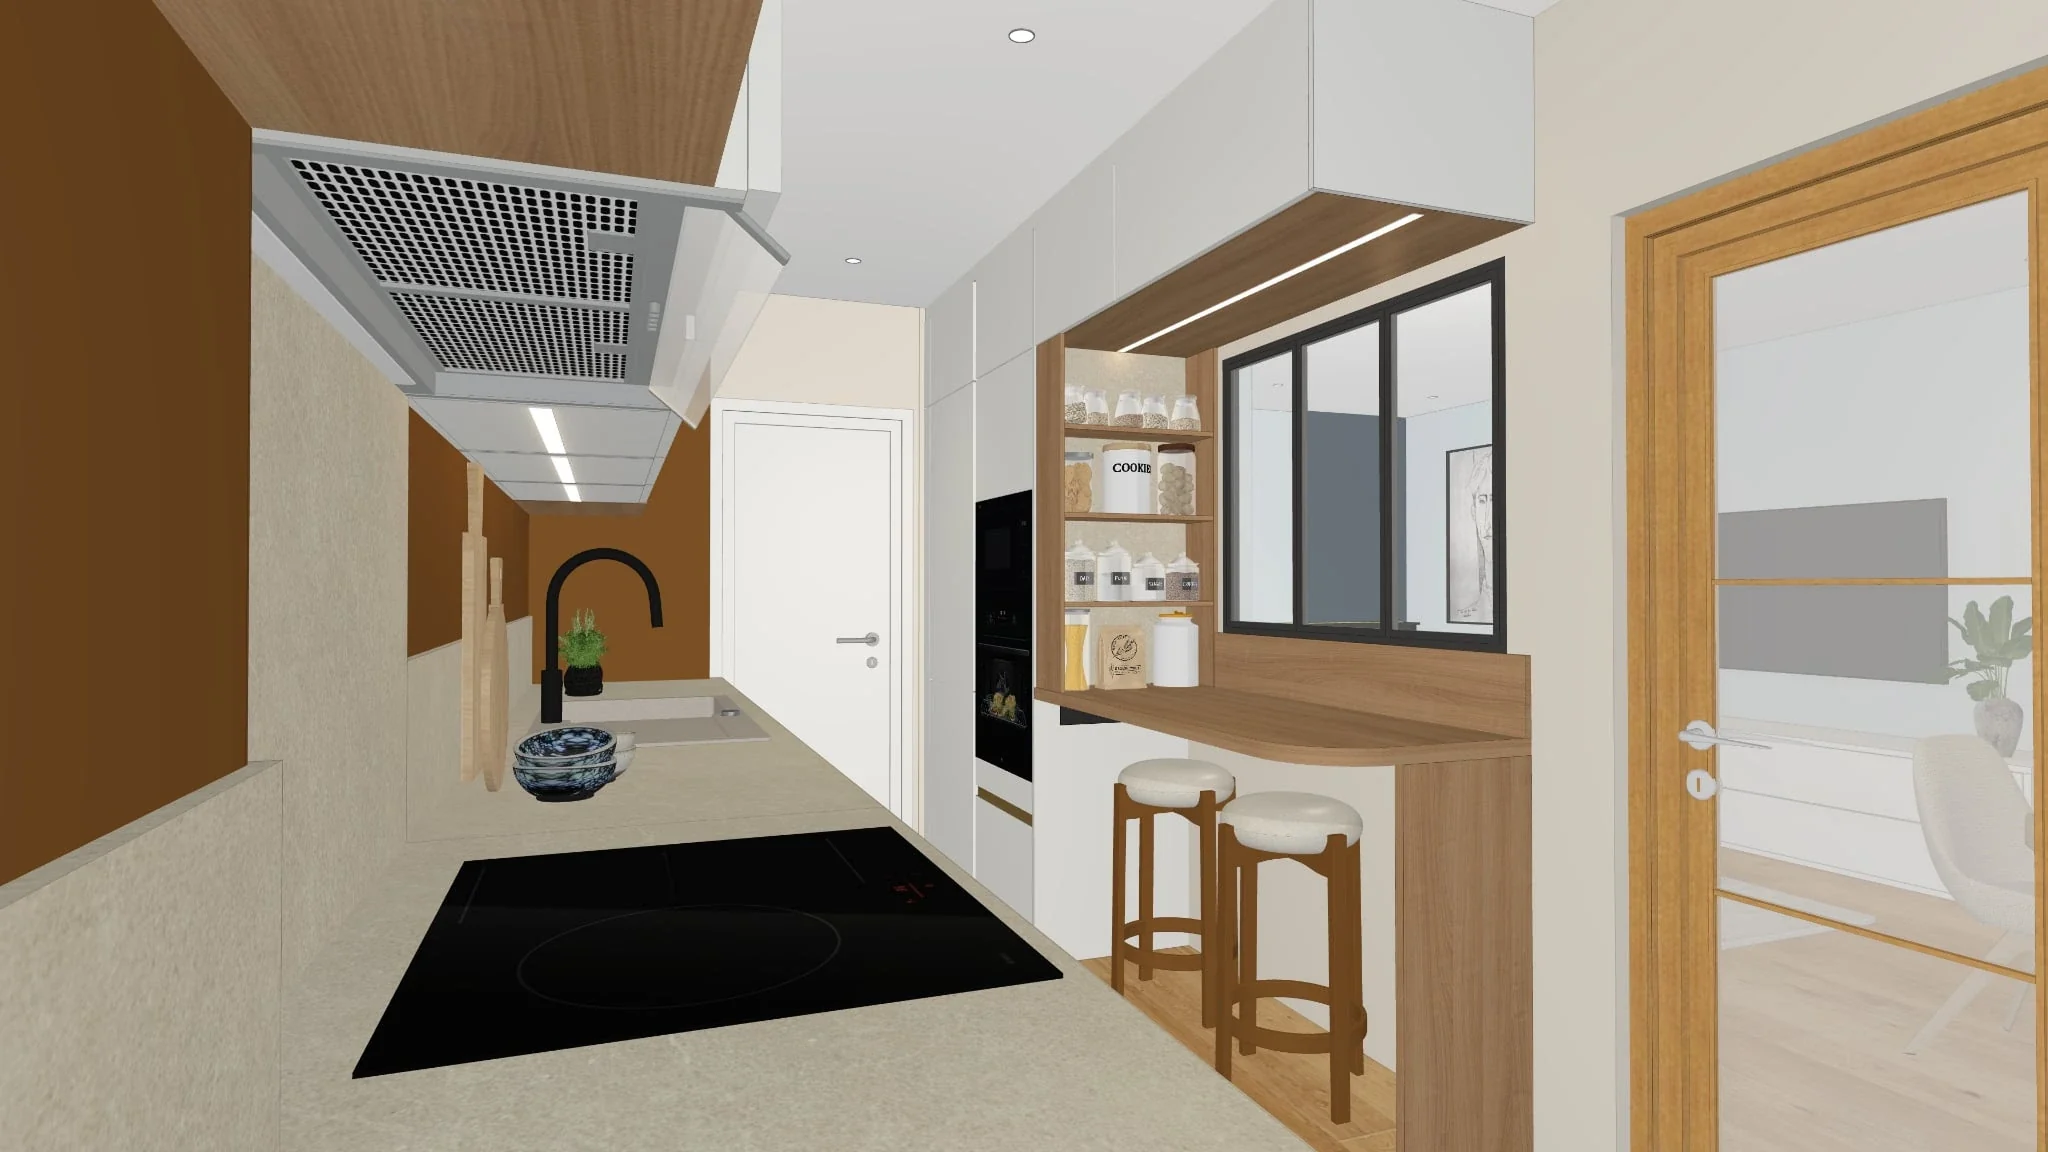
Raw 3D export: Galley kitchen

Export

You drop the export of your software, just as it comes out.
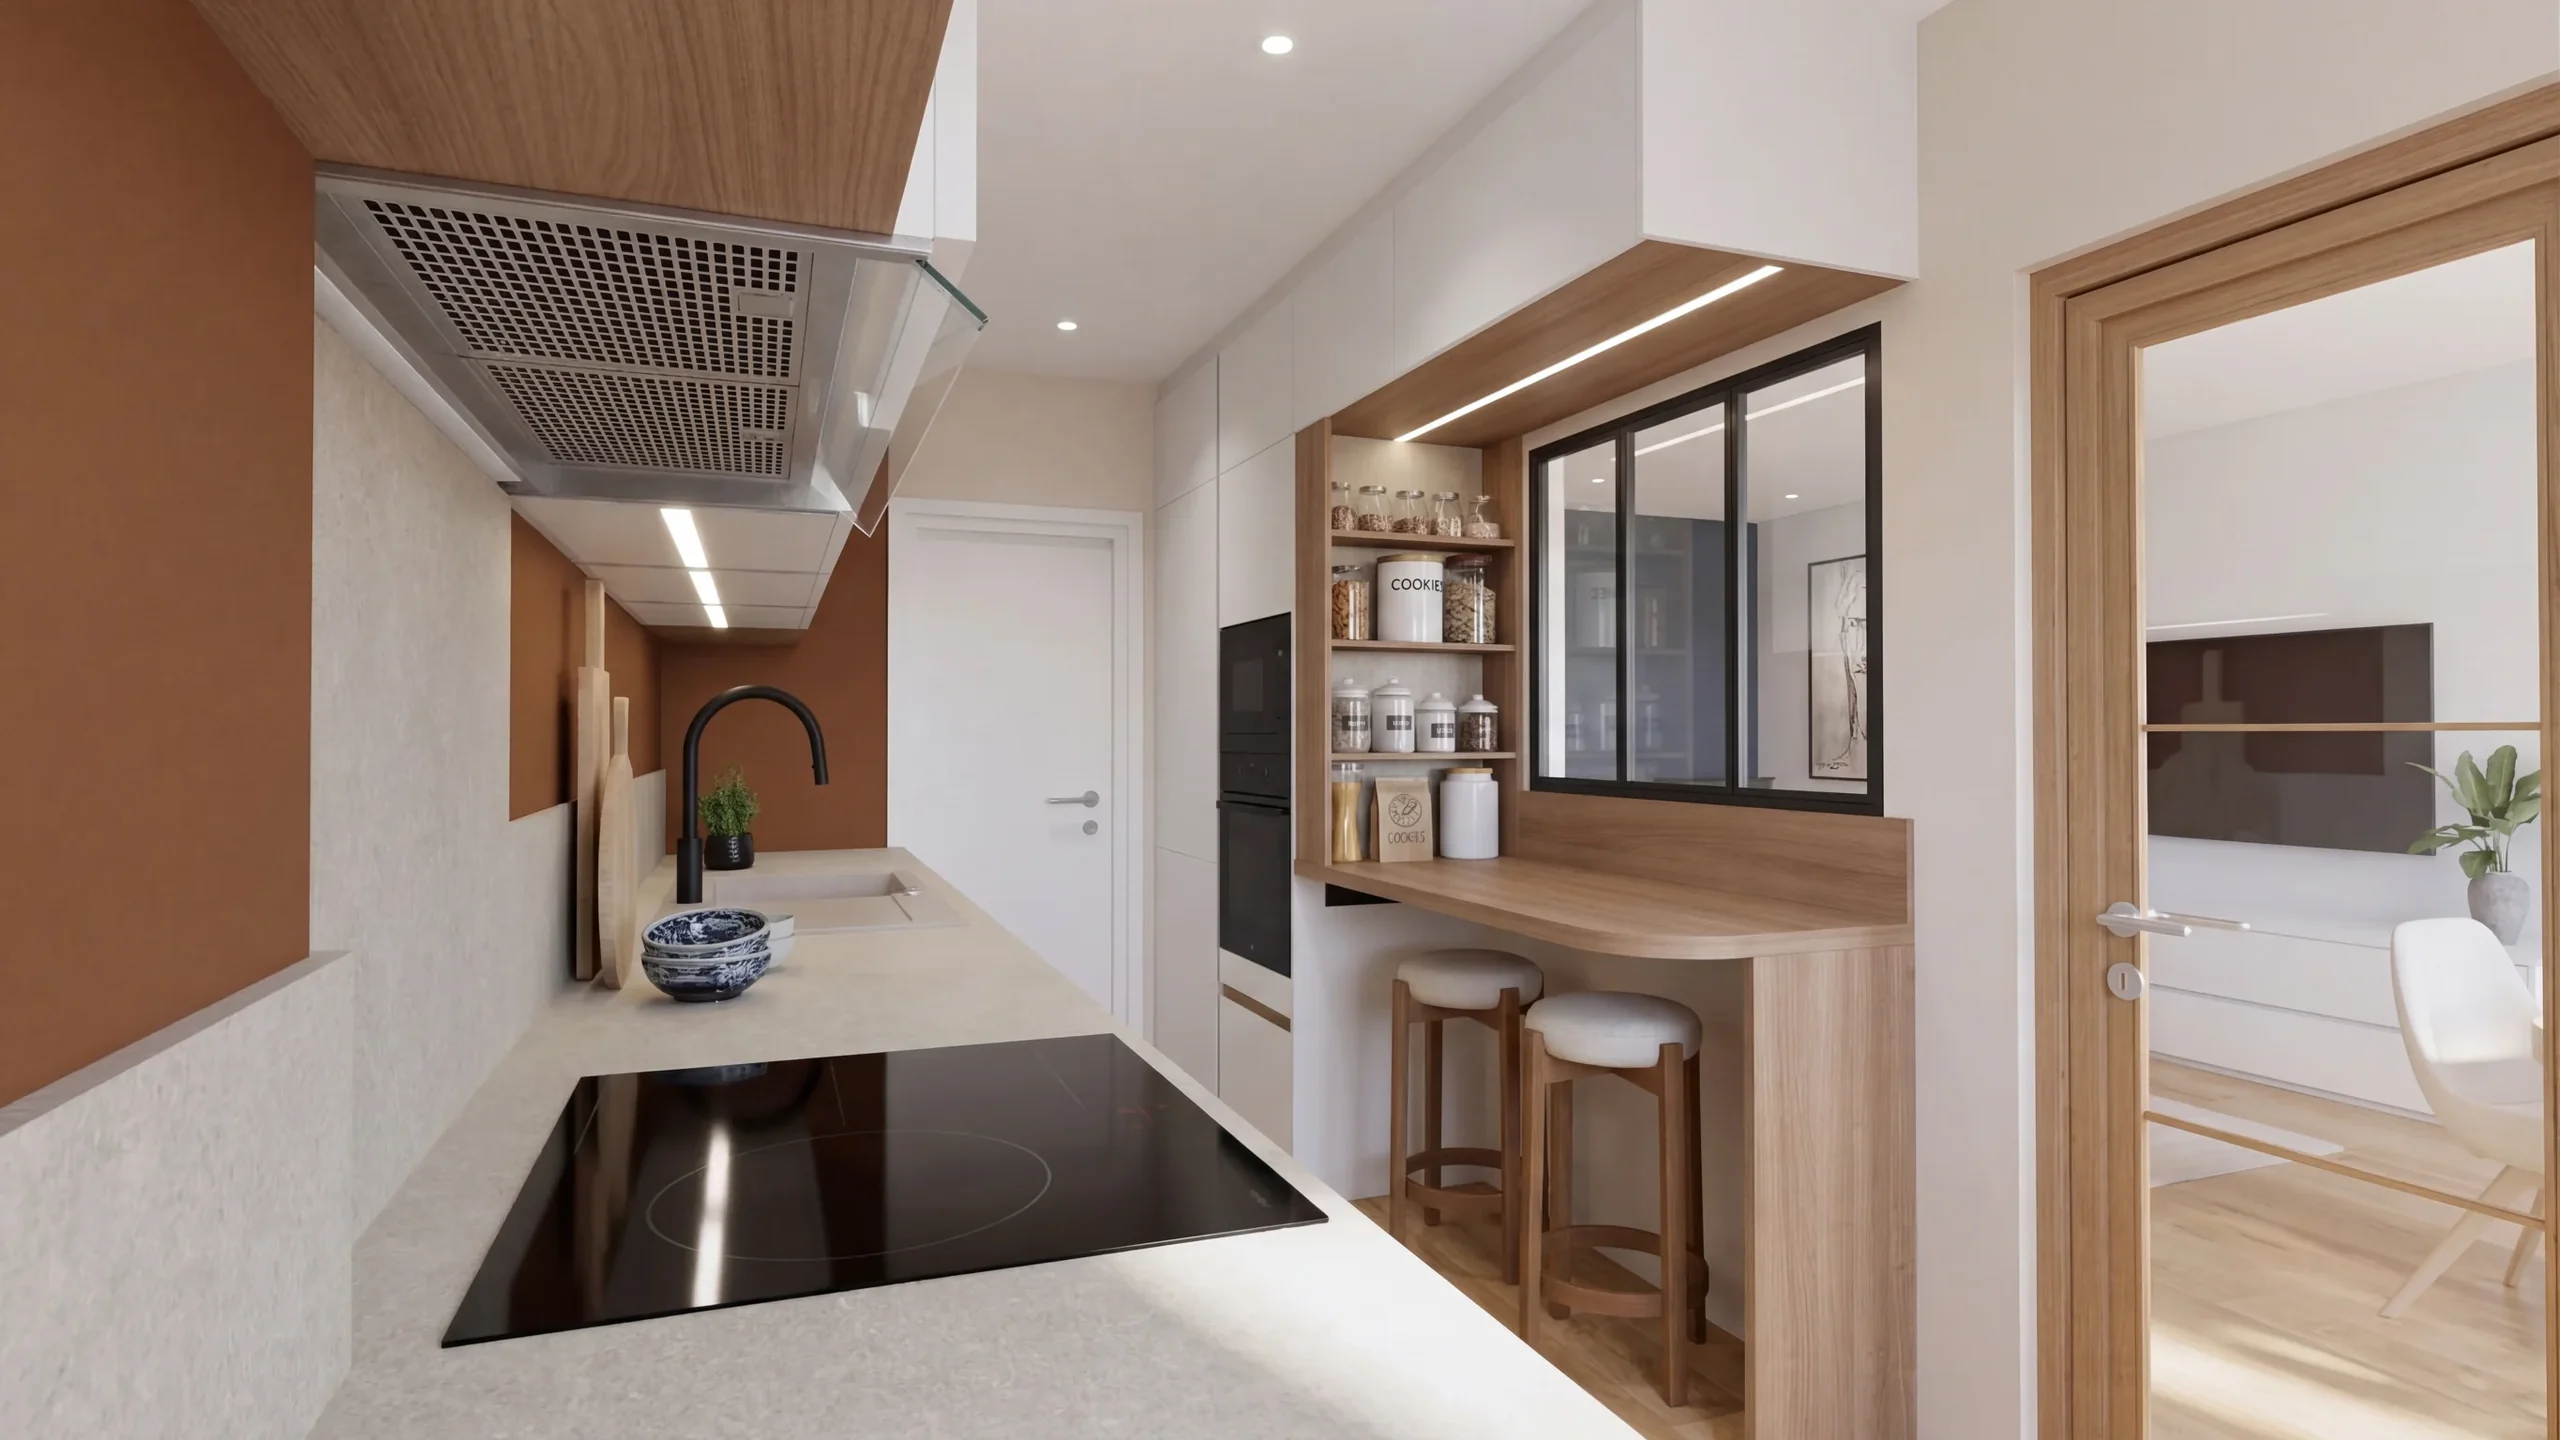
Raw 3D export: Galley kitchenPhotorealistic render: Galley kitchen

Render

In the Studio, the displayed view turns photorealistic.
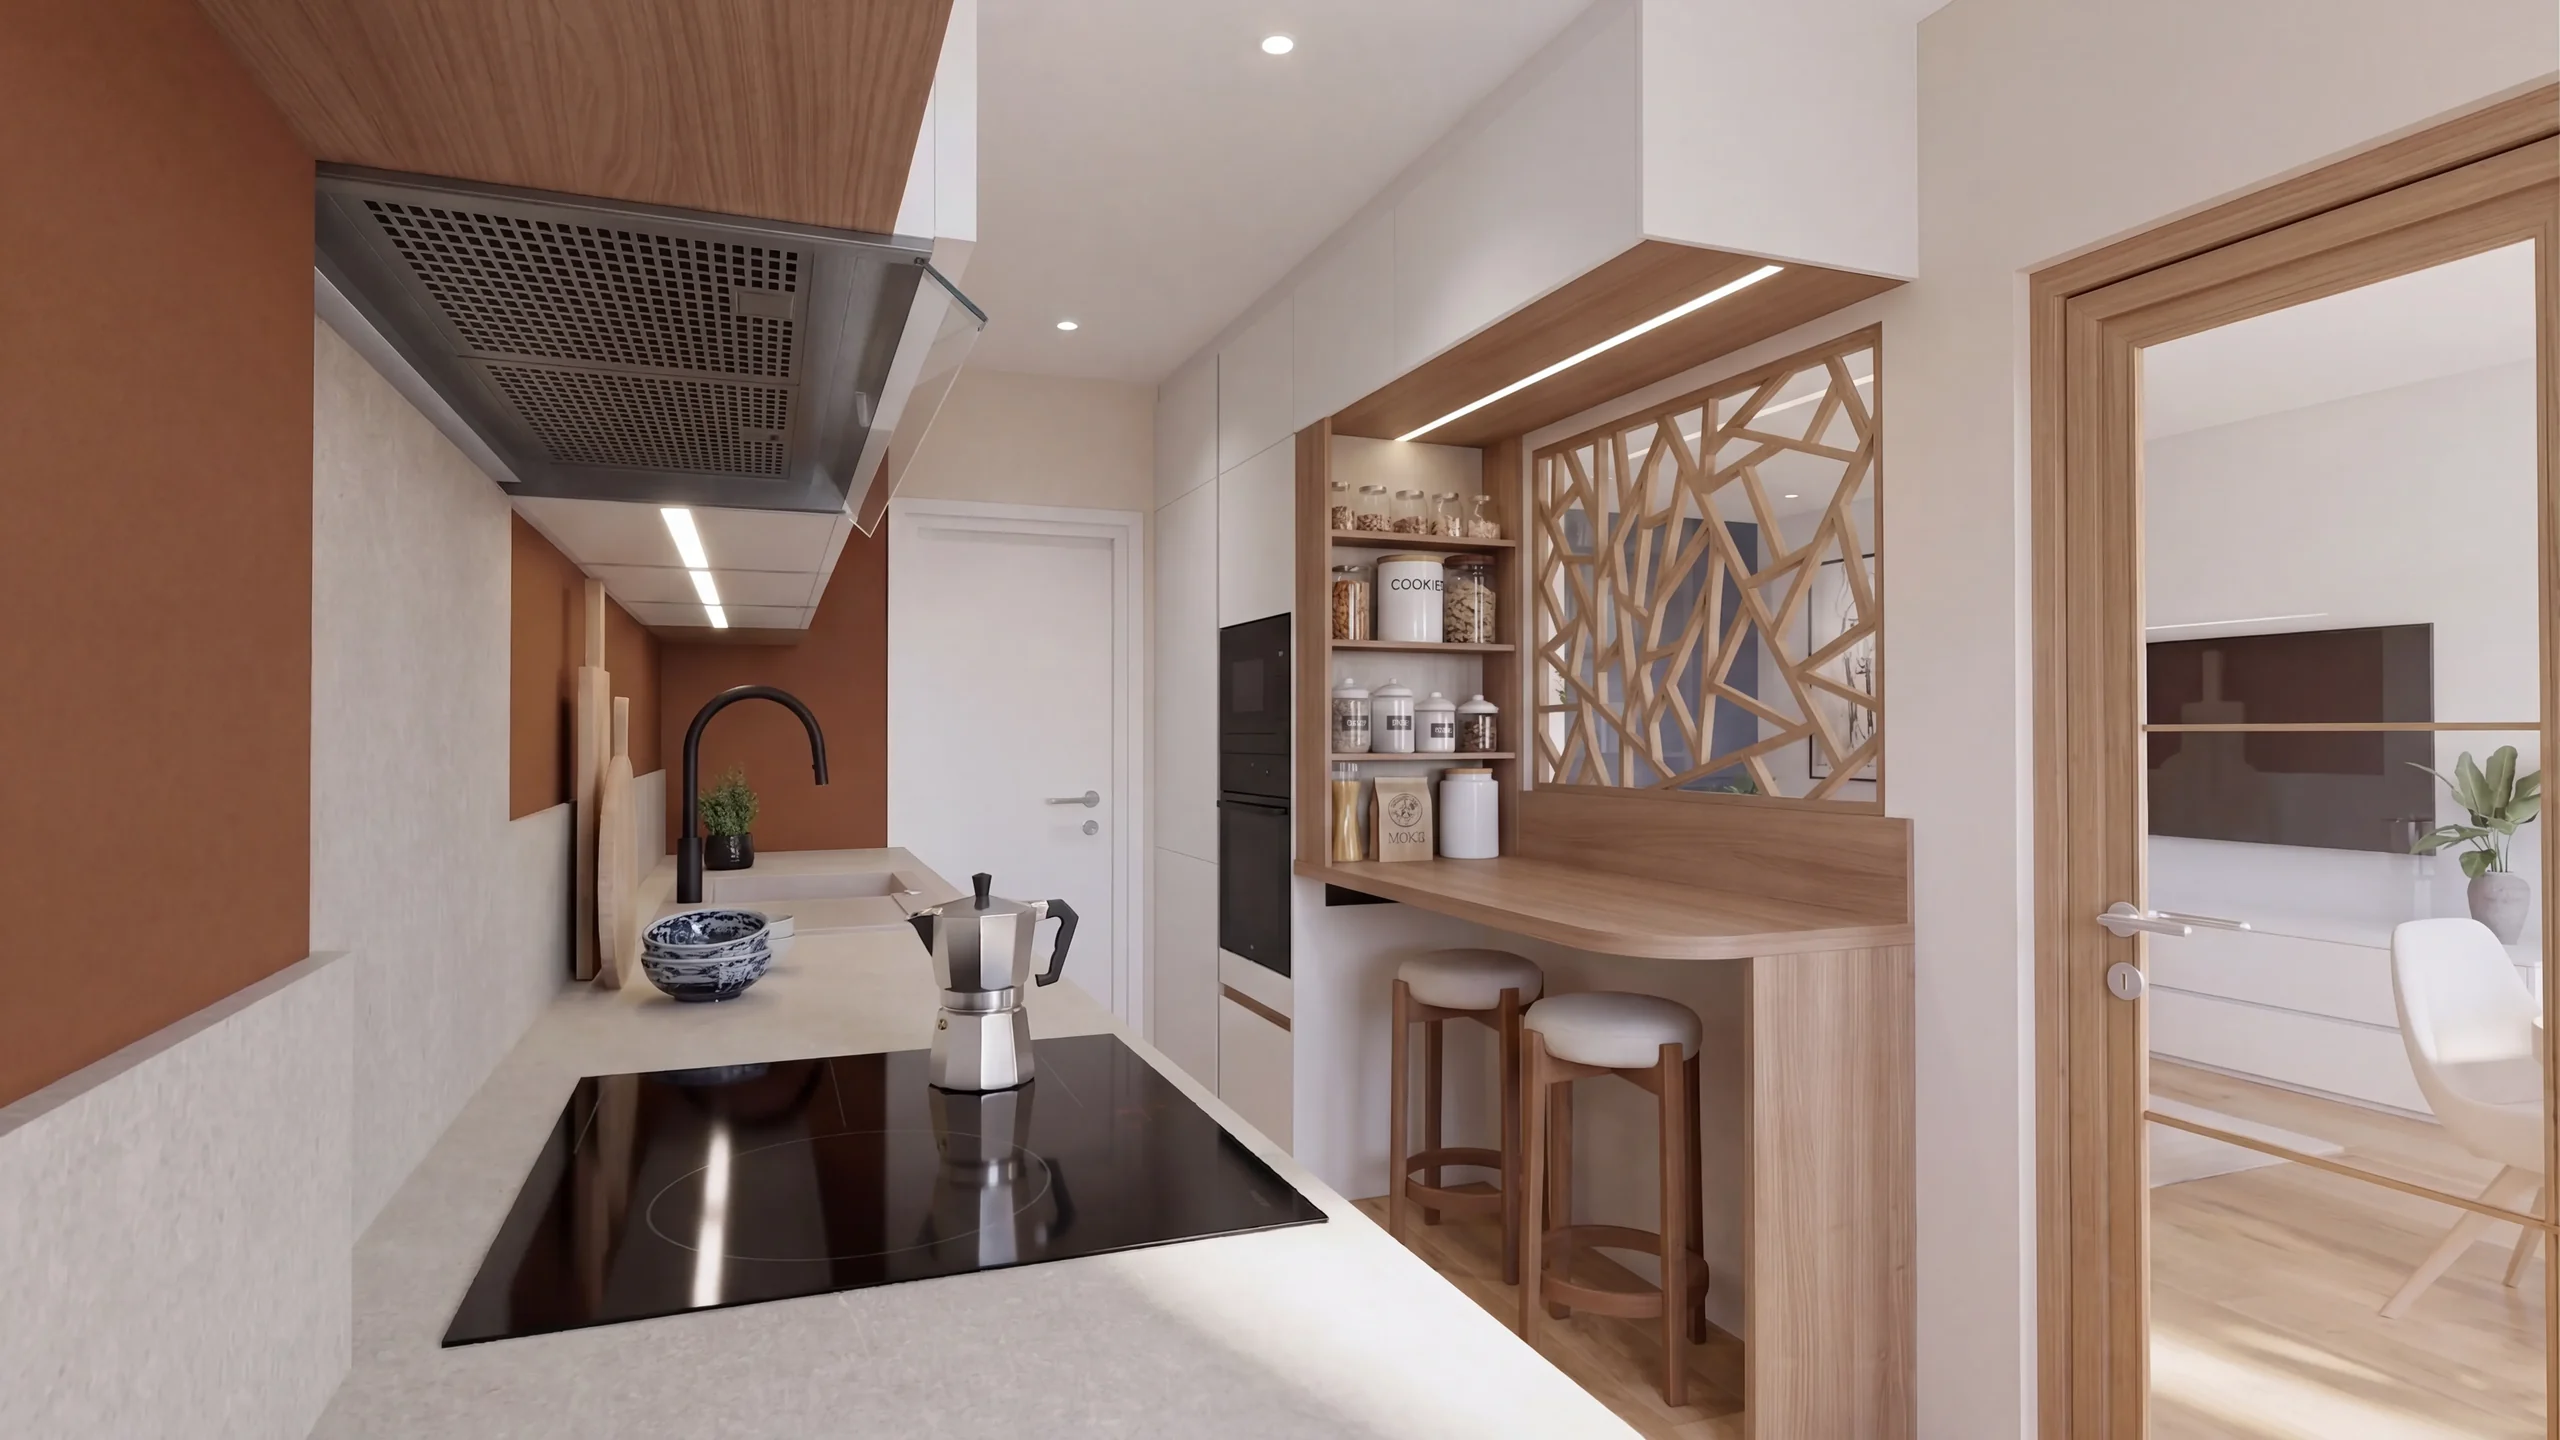
Photorealistic render: Galley kitchenInterior window replaced by a wooden screen. Cupboards, worktop and stools do not move. Coffee maker added on the worktop: its reflection appears on the hob, nothing else changes.

Editing

You select a zone and choose to remove, change or add elements.

The link the client receivesapp.renderthink.com/p/8f2c1a4d

Publishing

You publish the presentation, the client opens it through a link.

One Studio, four ways to transform an image.

FromSketchUpInSituwith the plugin, or the export of any software.
Render

Your 3D export turns photorealistic, from 1K to 8K, in under a minute at 4K.

Discover
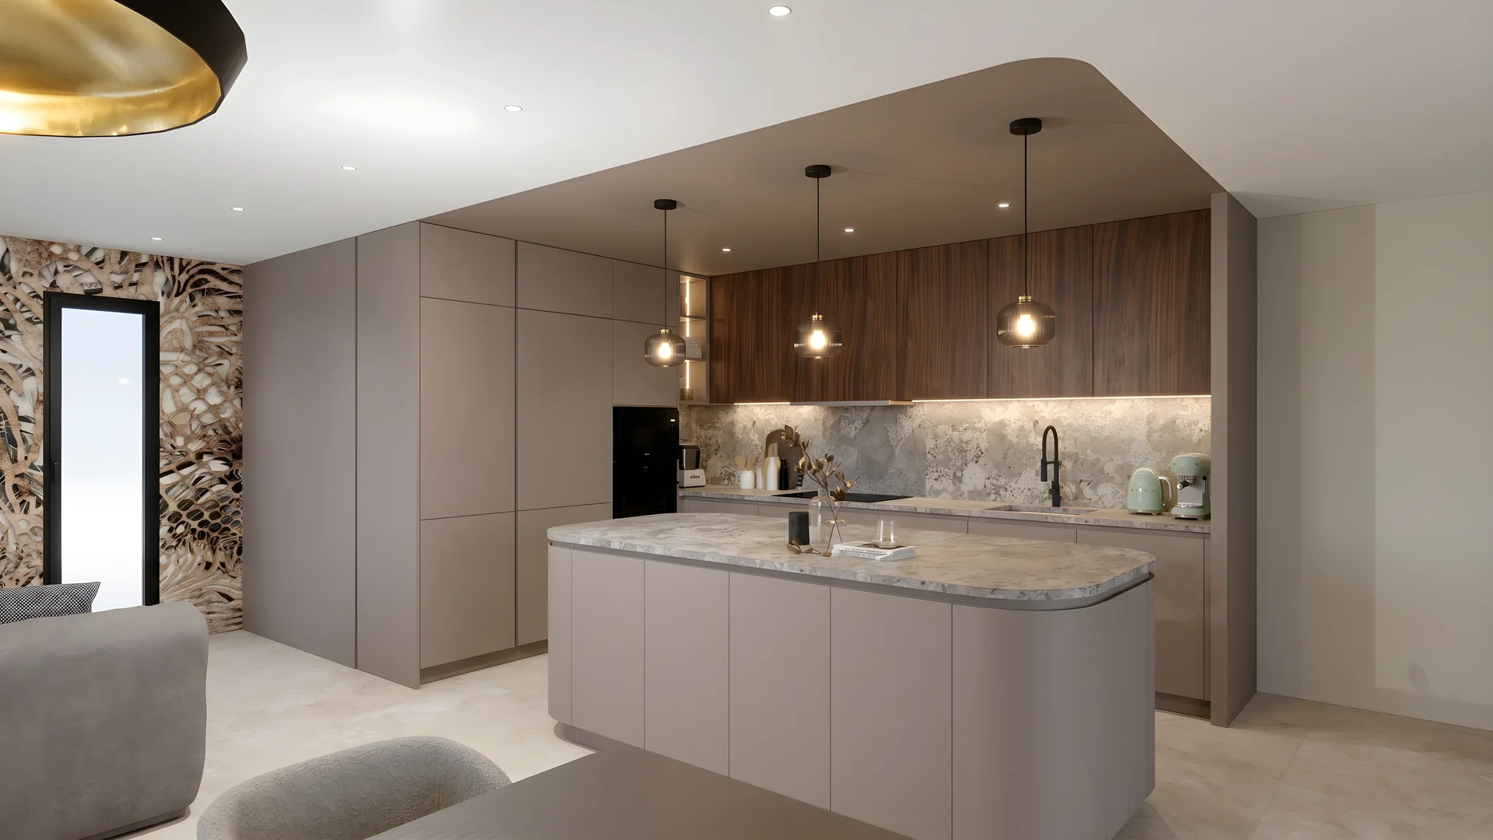
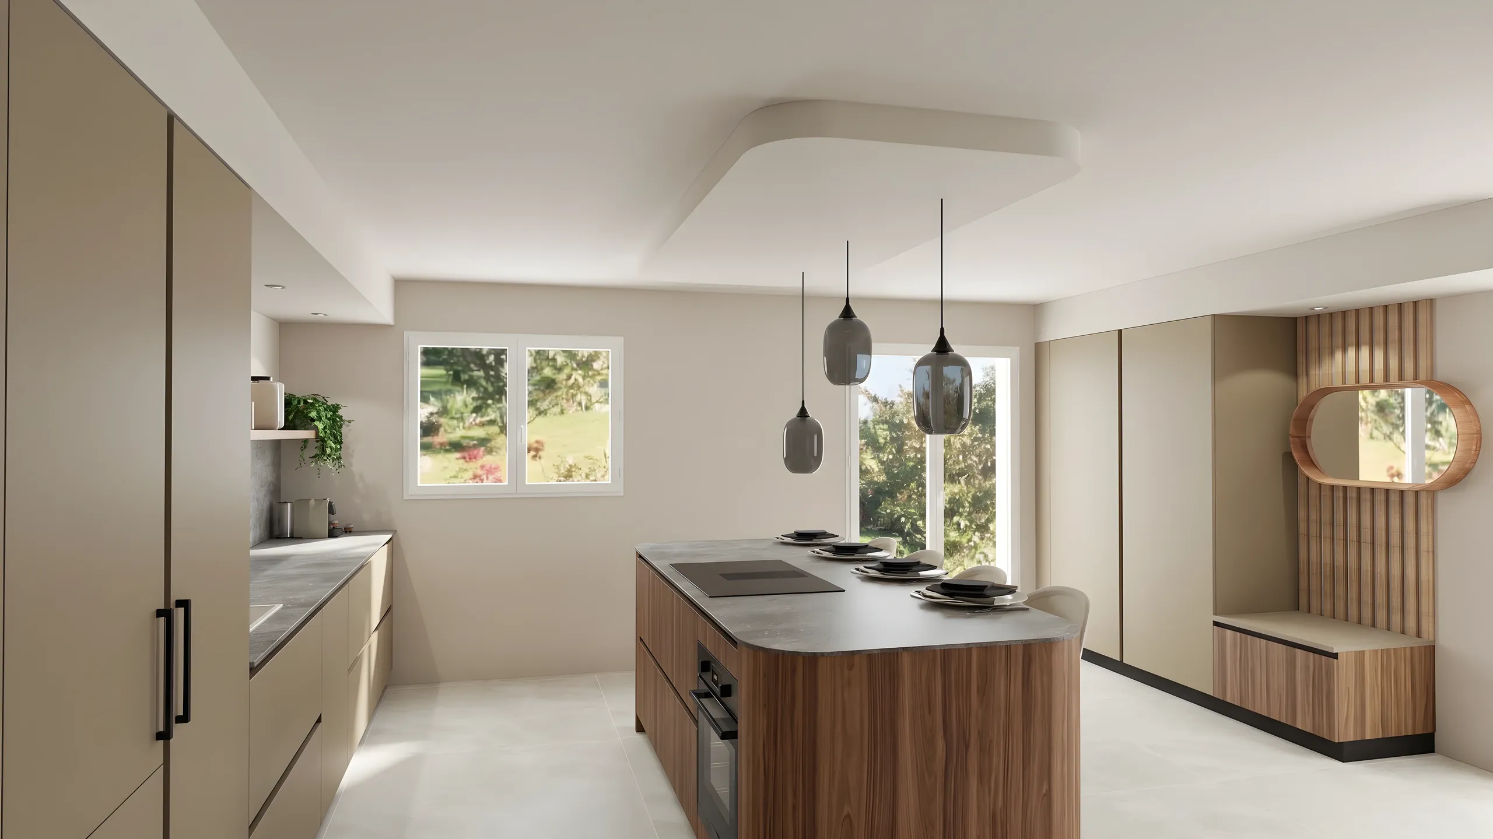
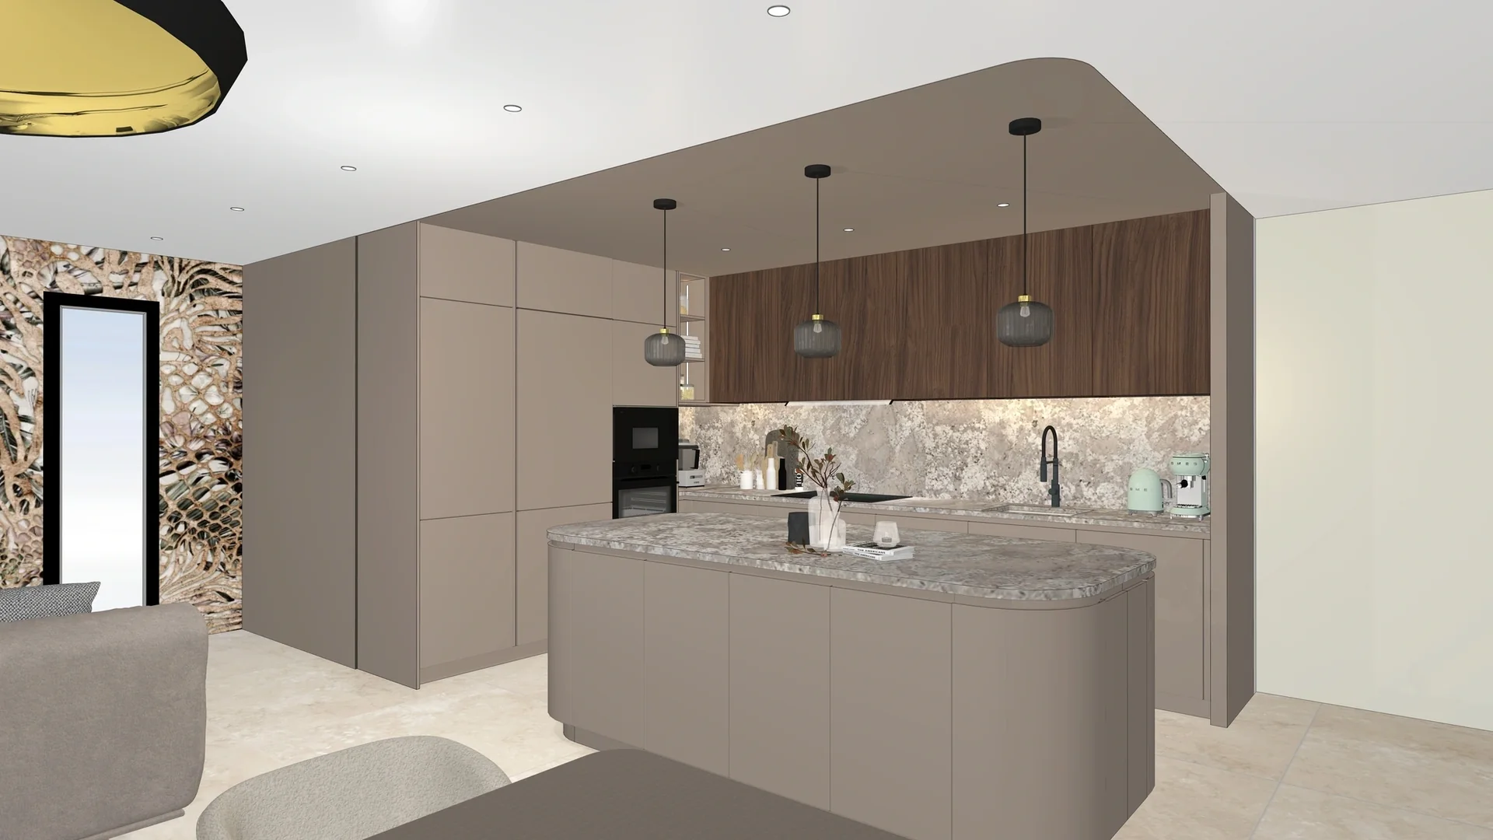
Raw 3D export of a kitchen open onto the living room: rounded island, taupe fronts, unlit pendants, flat lightThe same kitchen, photorealistic render: pendants lit, reflections on the worktop, under-cabinet lighting

Edit

Fronts, floors, objects: you change one zone, without redoing the render.

Discover
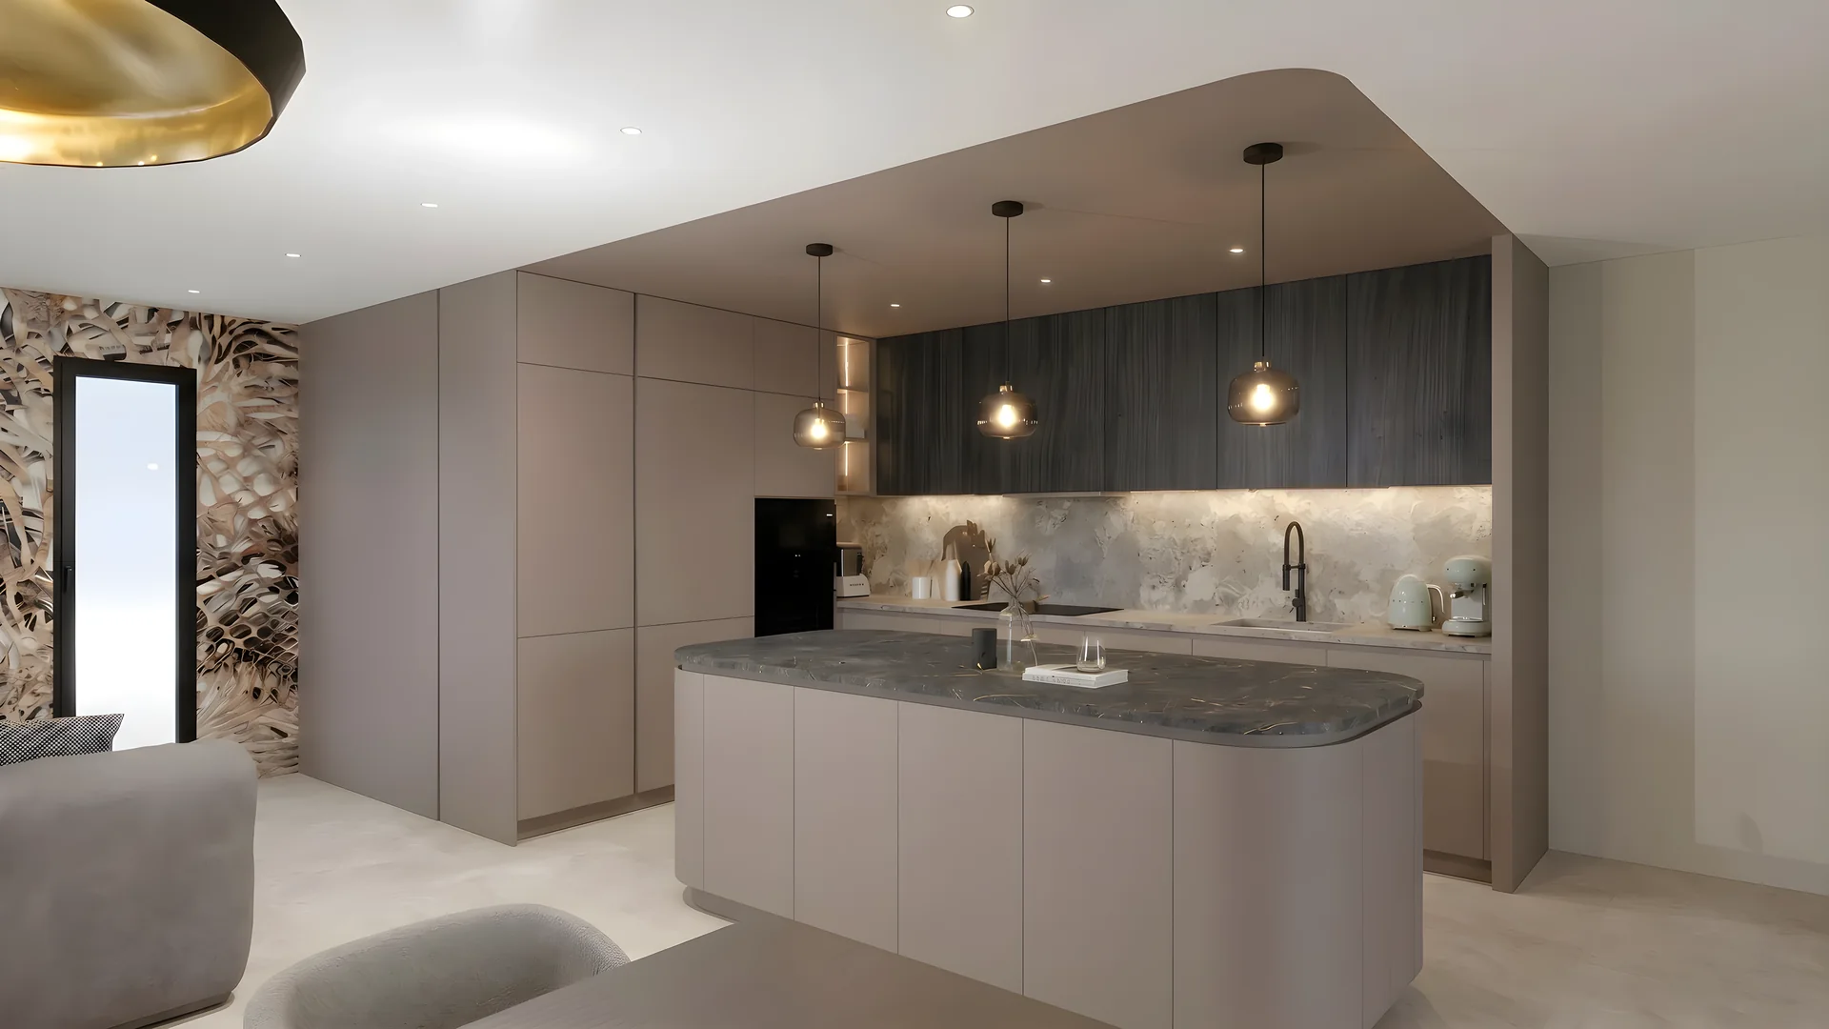
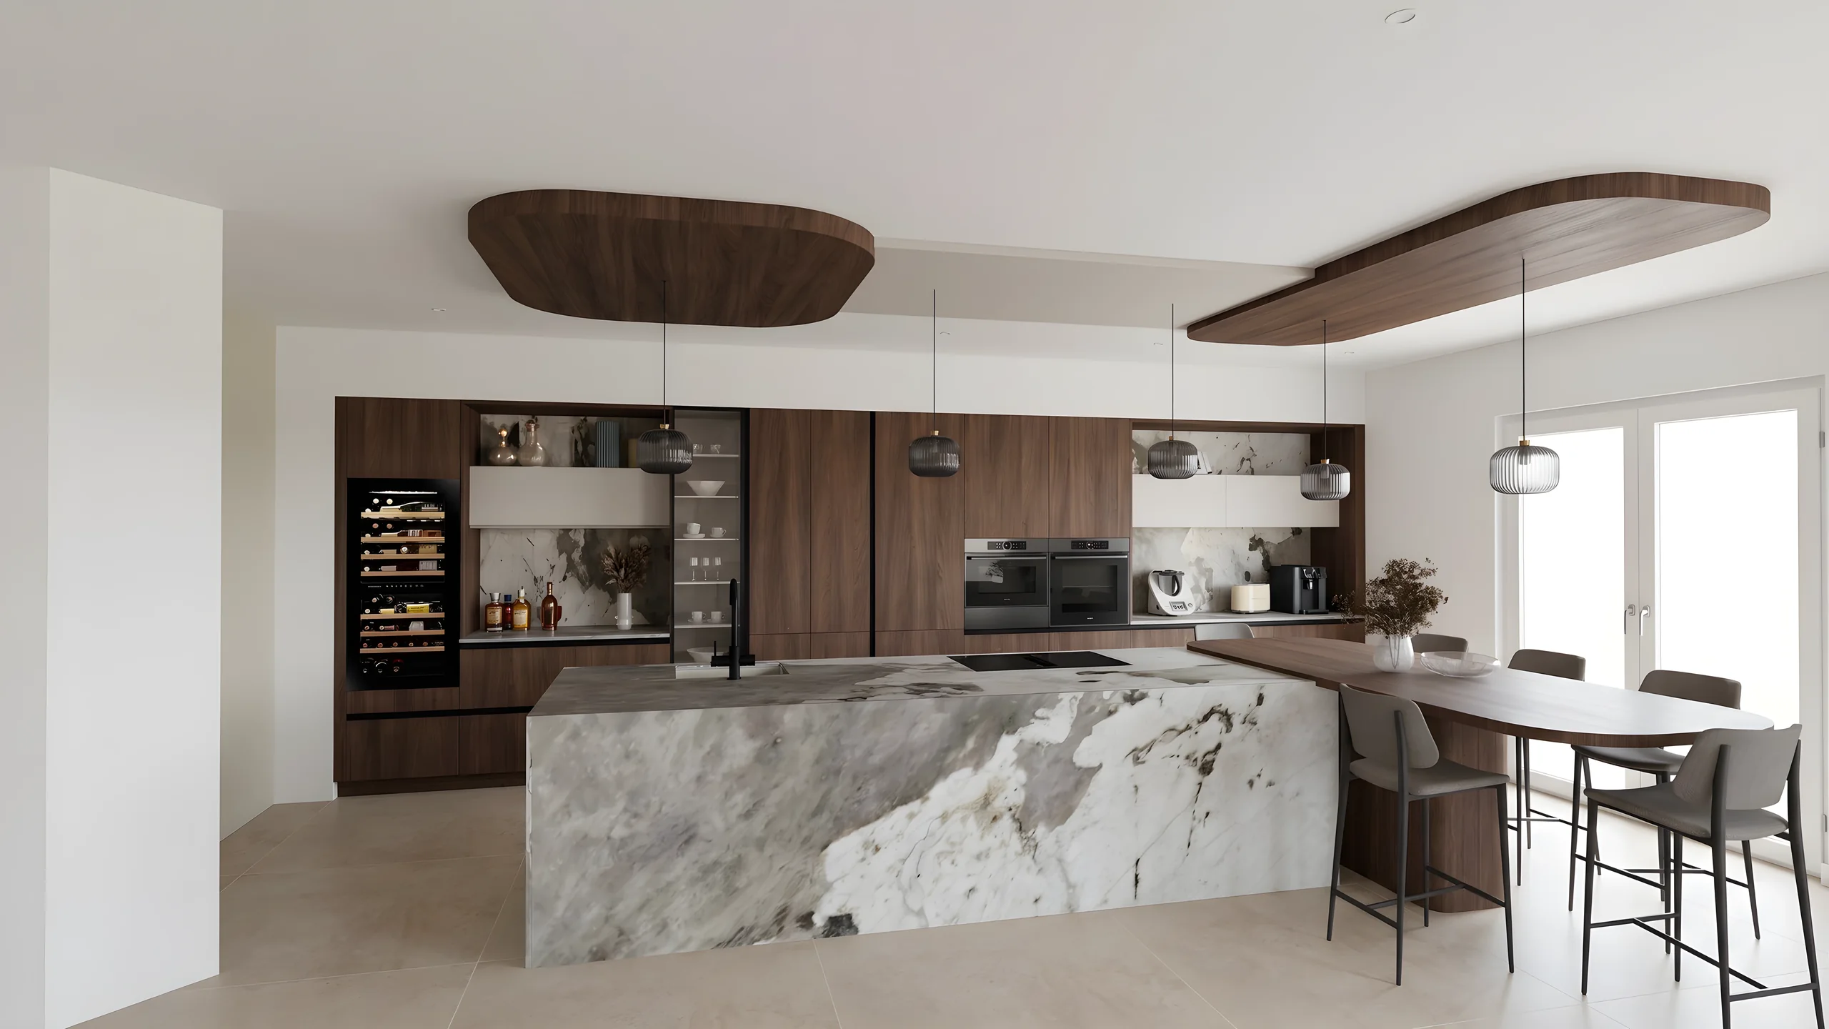
Render of the kitchen: walnut wall units, light stone island worktopThe same kitchen edited: wall units in dark wood, the island worktop in dark stone, the rest unchanged

Staging

The same room, dressed with objects and textiles, without touching the layout.

Discover
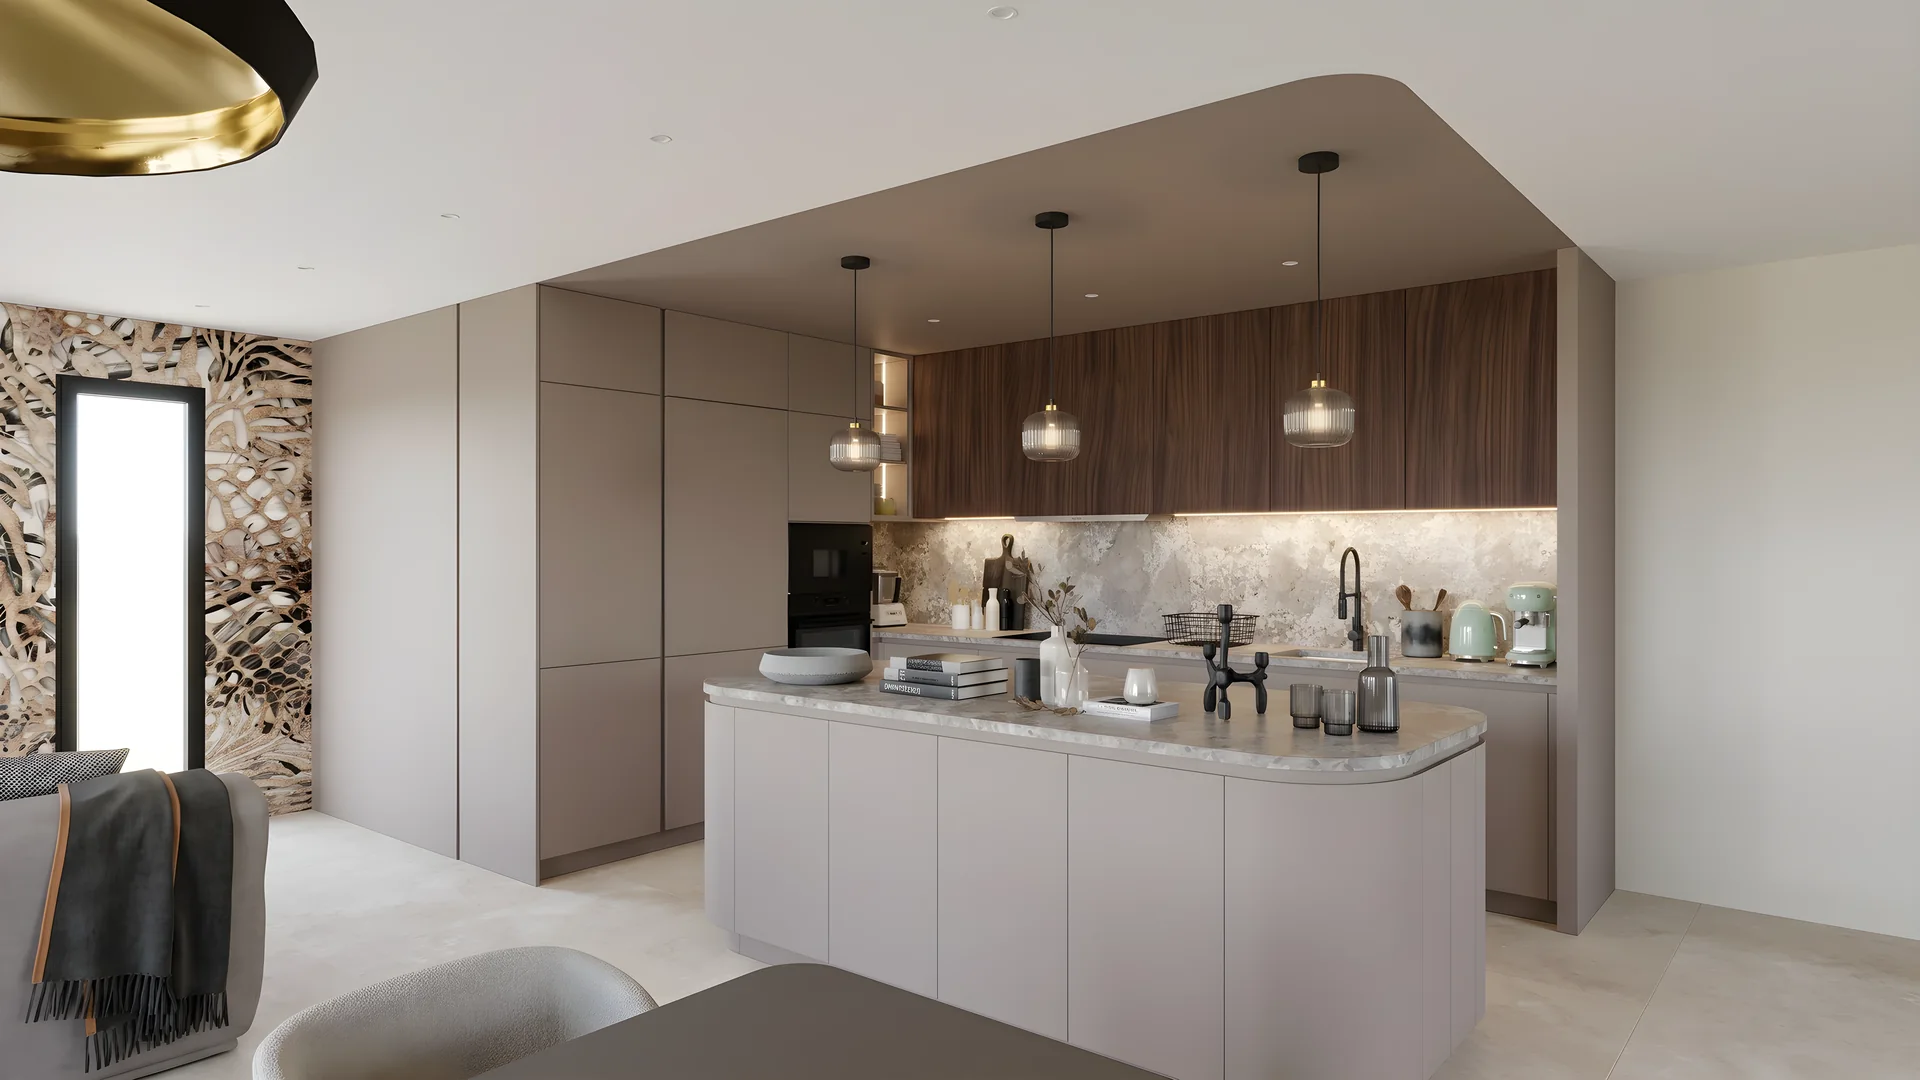
Render of the kitchen open onto the living room, worktop almost bareThe same kitchen staged: tableware and candle holder on the island, throw on the sofa

Upscale

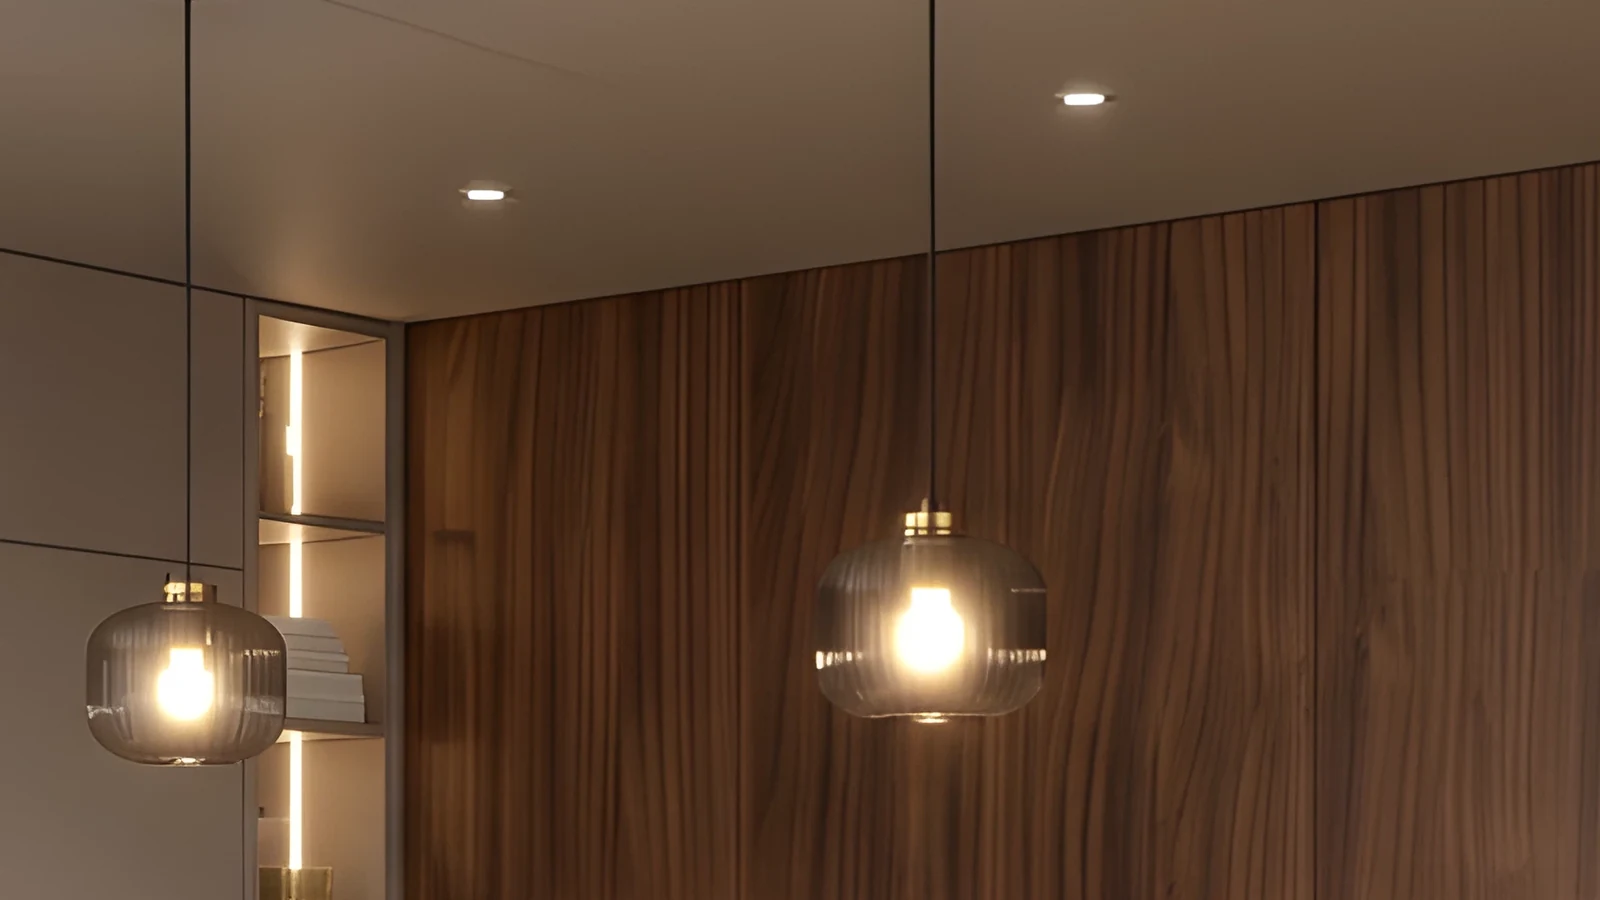
An image goes to very high definition, up to 8K, and keeps its details.

Discover
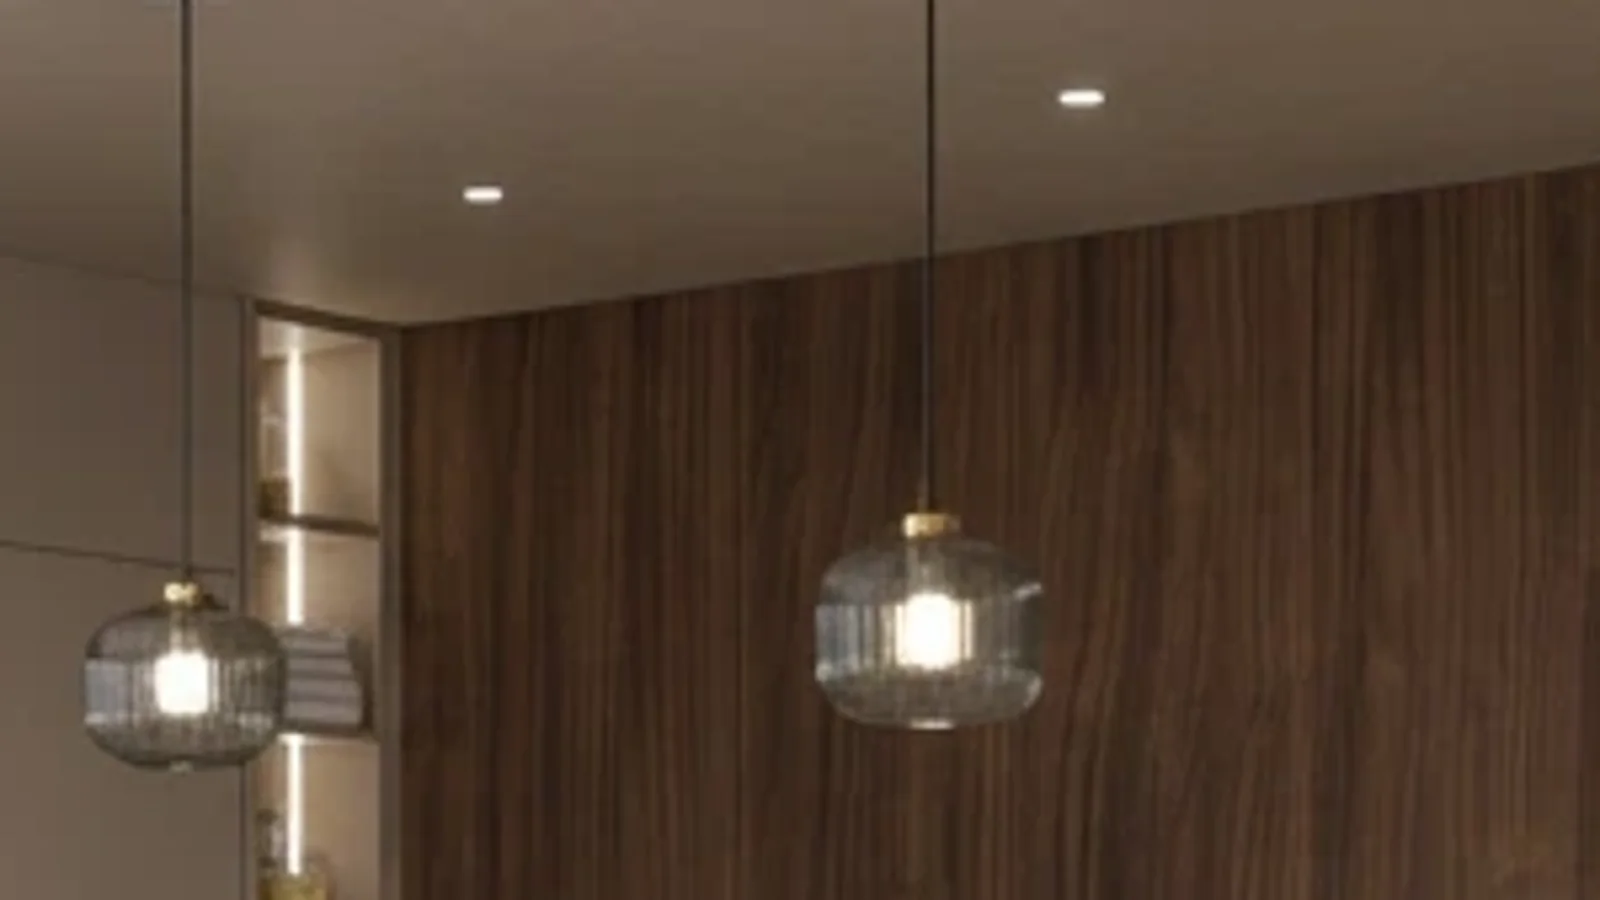
Detail of the glass pendants in front of the walnut, in 1K: blurred outlinesThe same detail in 8K: ribbed glass, filaments and wood grain sharp

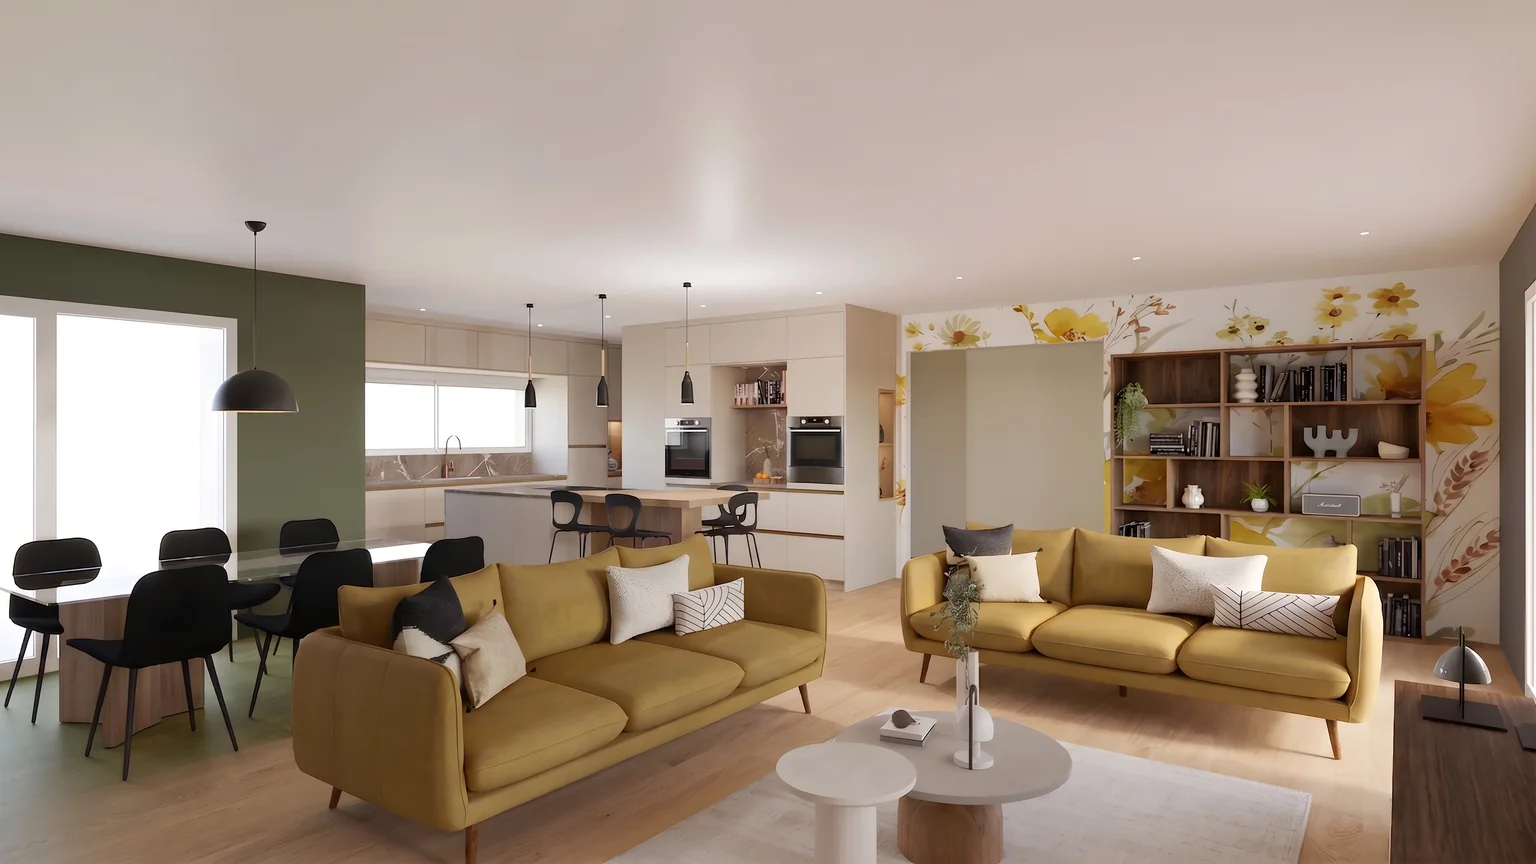
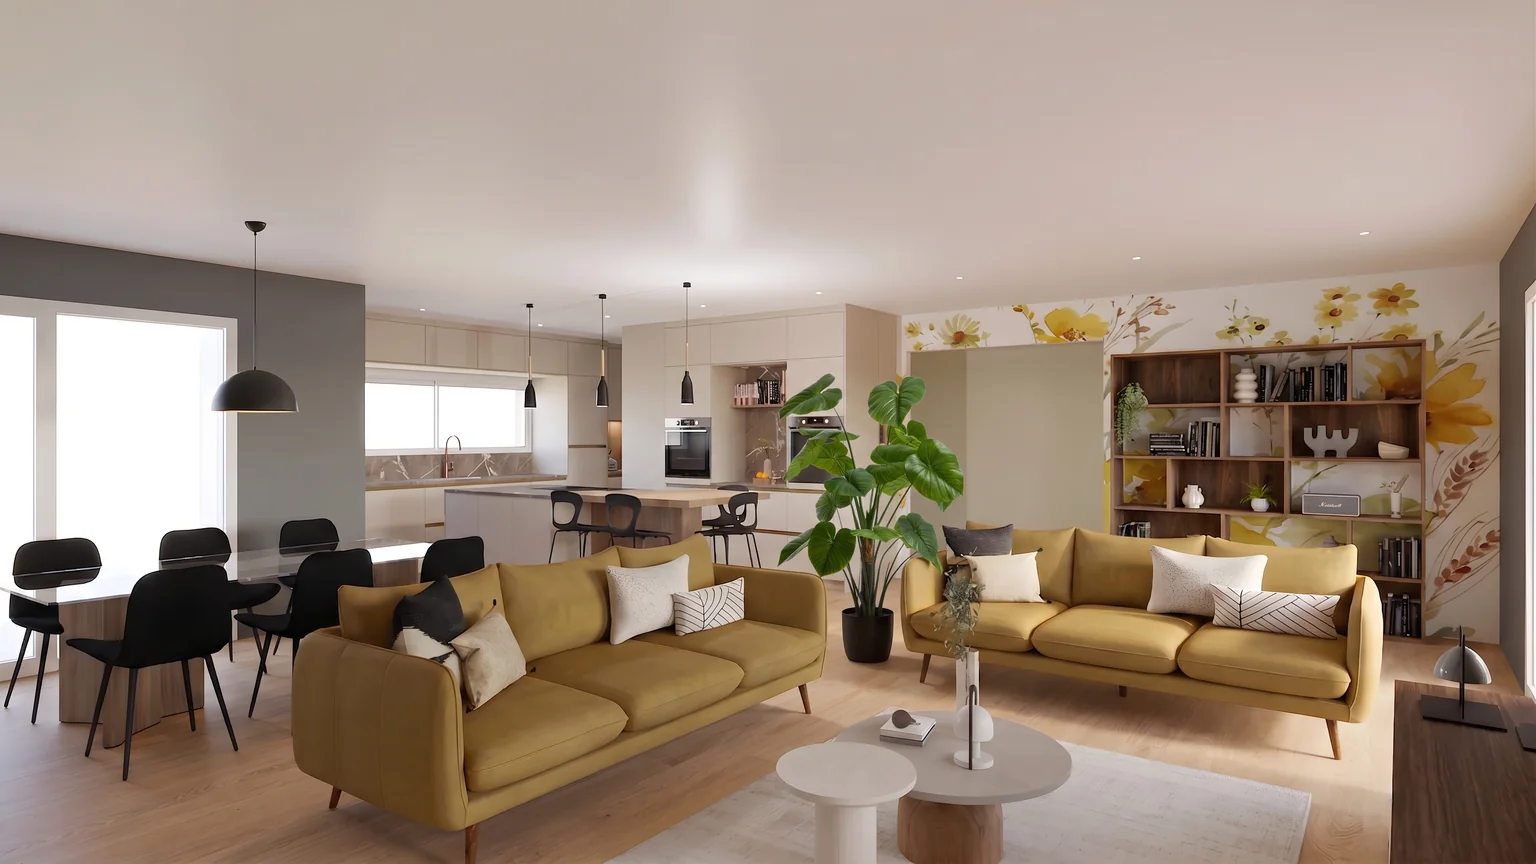
You designate the zone. The rest of the scene does not move.

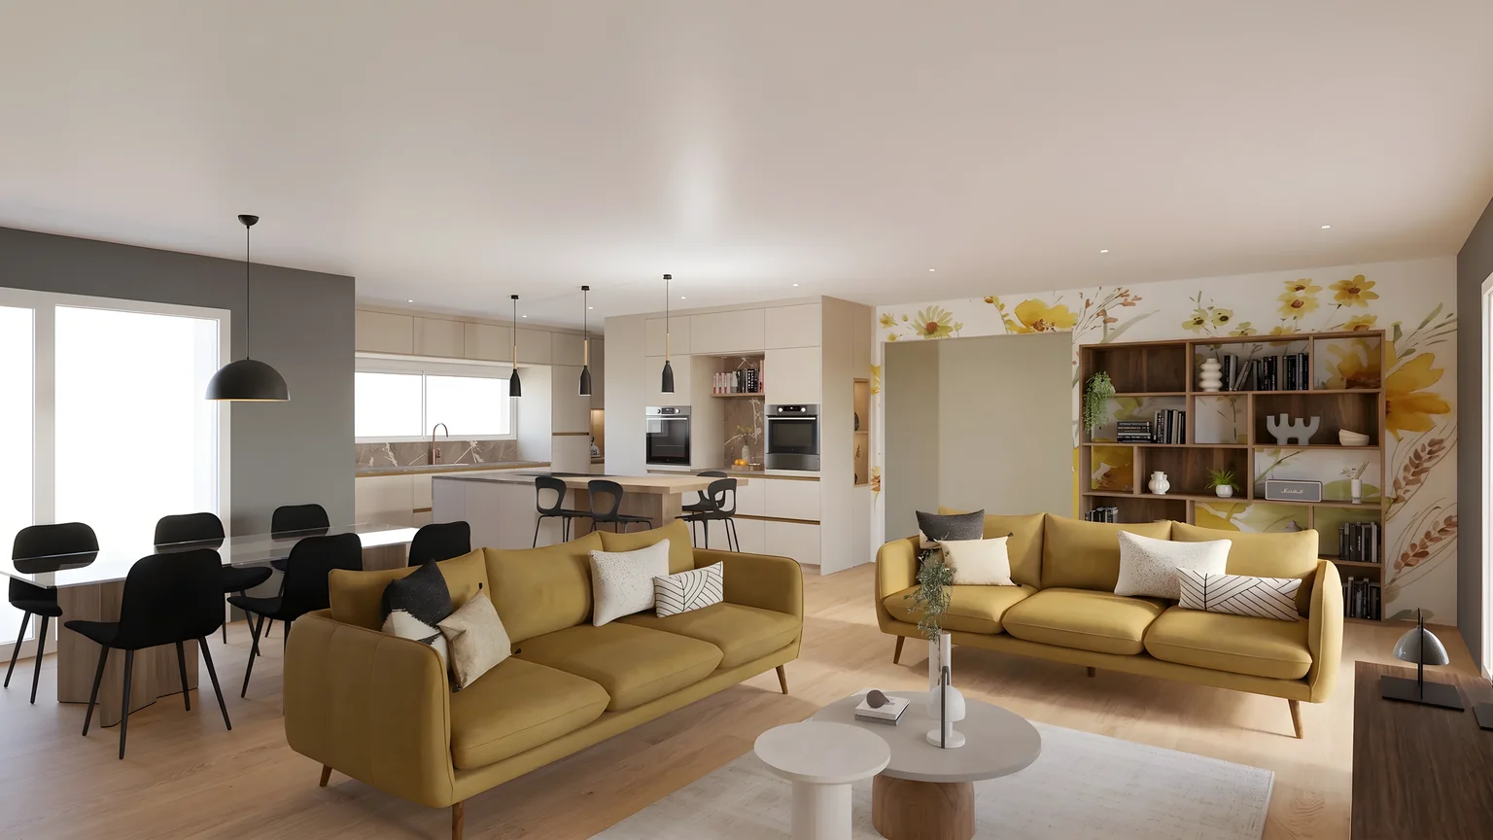
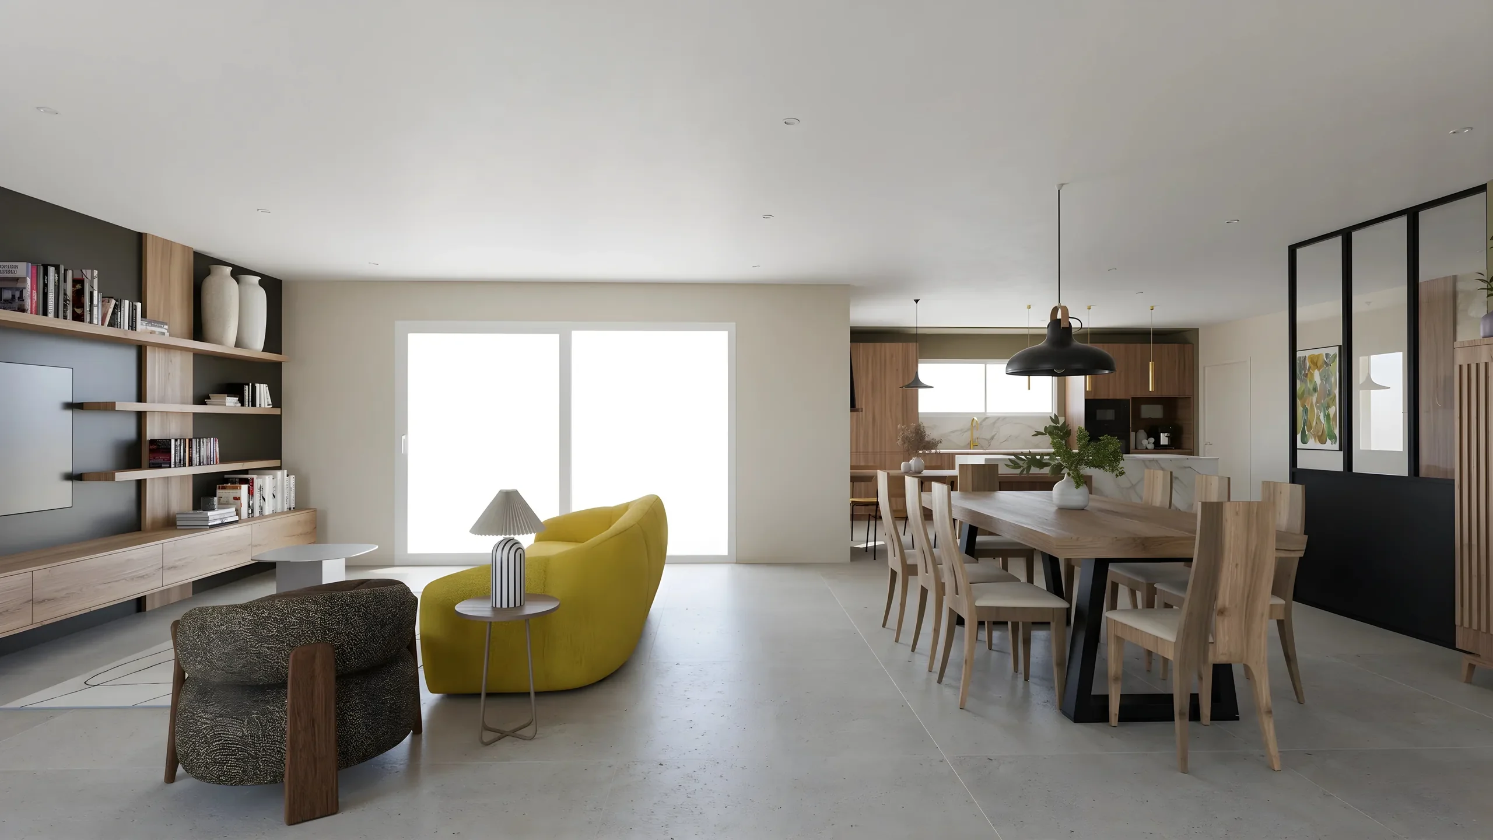
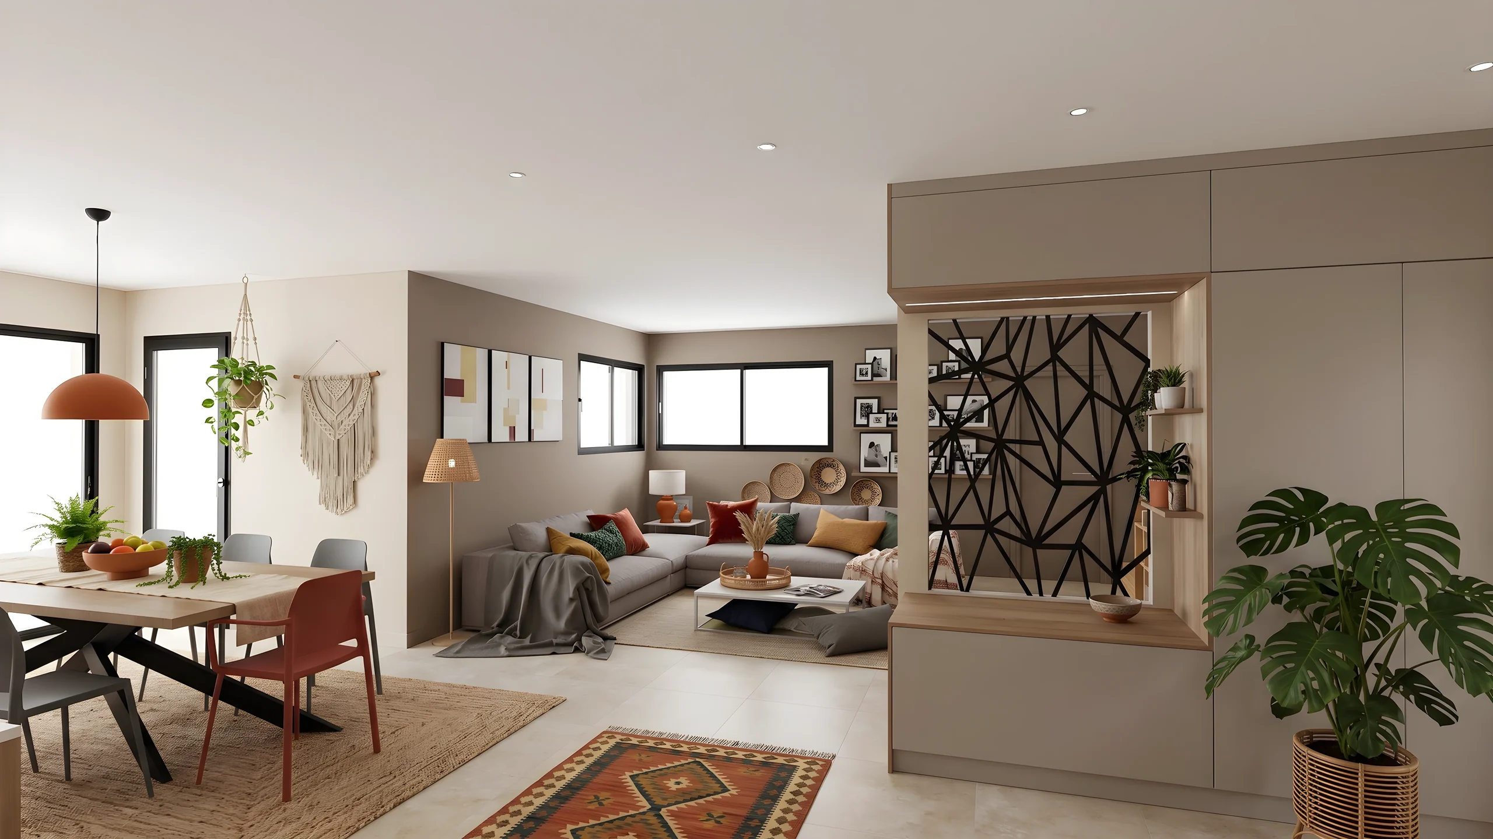
  1. Photorealistic render of a living room open onto its kitchen, with two mustard-yellow sofas, a dining table and a dark grey wall

    01Remove

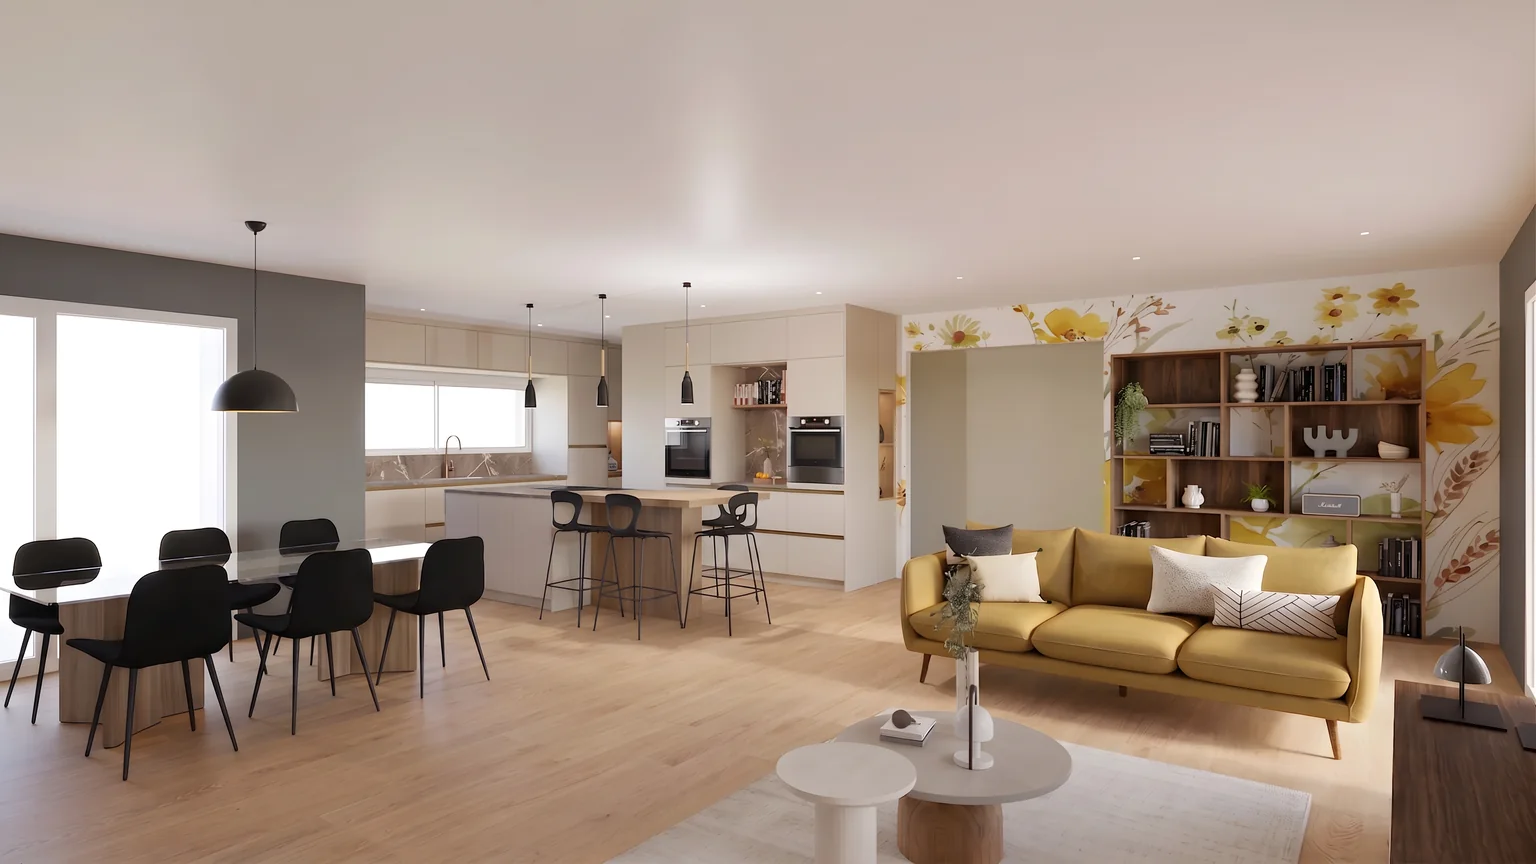
    The floor is rebuilt behind it.
  2. 02Modify

    Another shade, on the designated zone only.
  3. 03Add

    A catalogue product, placed at its real size.
The same living room, edited three times: the left sofa is gone, the grey wall has turned olive green, a monstera stands on the floor in front of the bookshelf

Workshops, kitchen designers and interior designers who present with RenderThink.

  • 5
    With RenderThink, we launch several renders at once and the automatic decoration dresses our scenes in just a few clicks. The result: real time savings on every project, which we reinvest into the client relationship.
  • 5
    Many of my clients come with unrealistic IKEA projects that are difficult to use as is. Thanks to my custom facades and RenderThink, I can transform these bases into high-end 3D renders. This allows me to enhance entry-level projects with a premium finish, without blowing the budget. A real lever for client projection and sales.
  • 5
    We occasionally make sketches for our clients, but we don't have 3D rendering software. This service allows us to easily offer professional 3D visuals without changing the way we work. The renders are clear, realistic and understandable for clients, which avoids a lot of back and forth. Real comfort and time savings every day.
  • 5
    Before RenderThink, I used to send my clients screenshots from my software. Now I send them a personalized presentation with photorealistic renders, and if a client wants to see a different finish or furniture that's not in my catalog, I change it in a few clicks with the AI editor. Clients can immediately envision themselves in the space, and I close my projects much faster.
  • 5
    I use InSitu software daily but the native renders really aren't up to par for client projection. I've tested several AI tools in the past, always with proportion issues or unrealistic textures. This is the first time everything is truly consistent: accurate volumes, faithful materials, clean and realistic render. I recommend!
  • 5
    We design server racks and network infrastructures for our clients. Before RenderThink, it was difficult to show them concretely the final layout of a server room or a rack. Now we generate realistic visuals that facilitate project validation and reassure our clients about their IT infrastructure organization.
    ACSIT management and networks

The client receives a link. They open a real presentation.

app.renderthink.com/p/8f2c1a4dSecure link
Claustra projectDownload as PDF
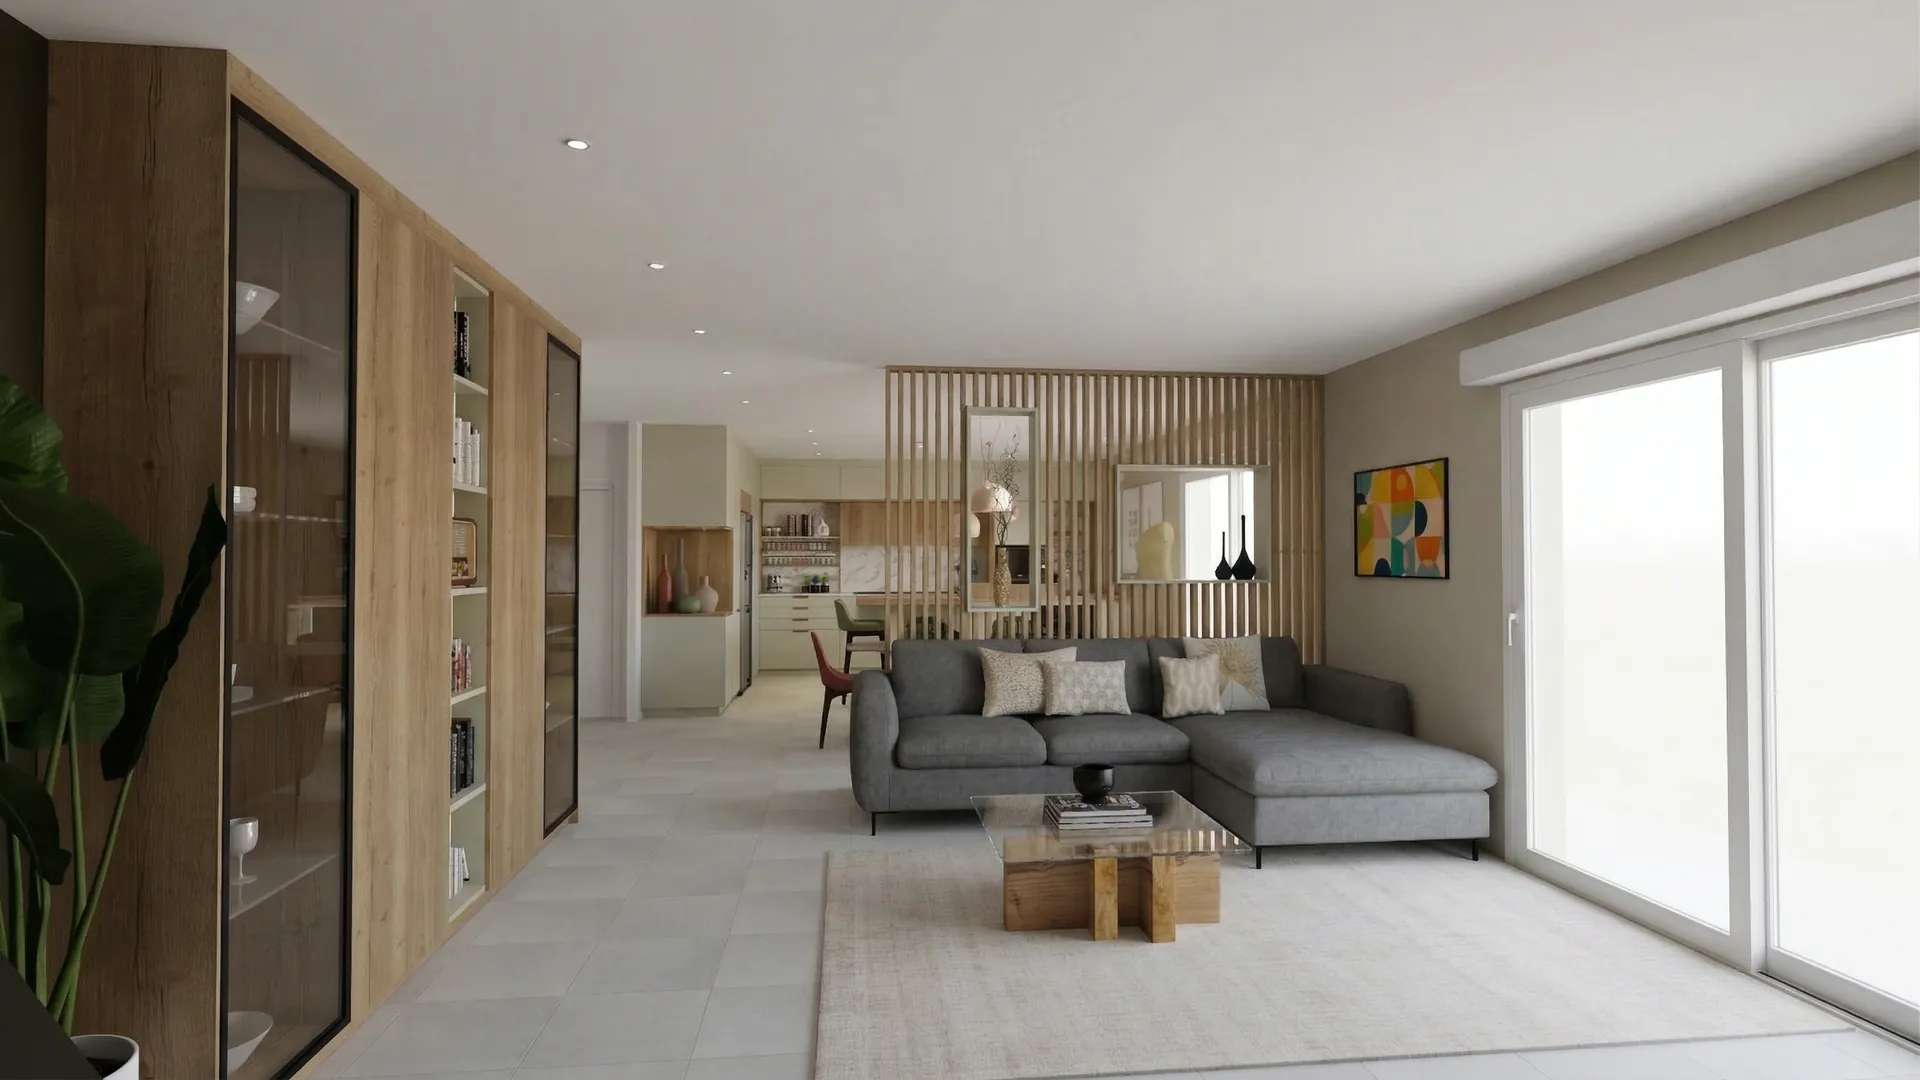
Large living room with a grey corner sofa, picture window and wooden screen towards the dining area, photorealistic render

Claustra project

Fit-out of a living room opening onto the dining area, a kitchen and an entrance hall

The Laurent family · Lyon

01

The project

What you asked us for, and the answer we propose.

Fitted area
92 m²
Rooms redesigned
3
Works (estimate)
8 weeks
Architecture is the learned game, correct and magnificent, of forms assembled in the light.
Le Corbusier

02

Living and dining

Two rooms, one light: the wooden screen separates the meal from the sofa without closing off the window.
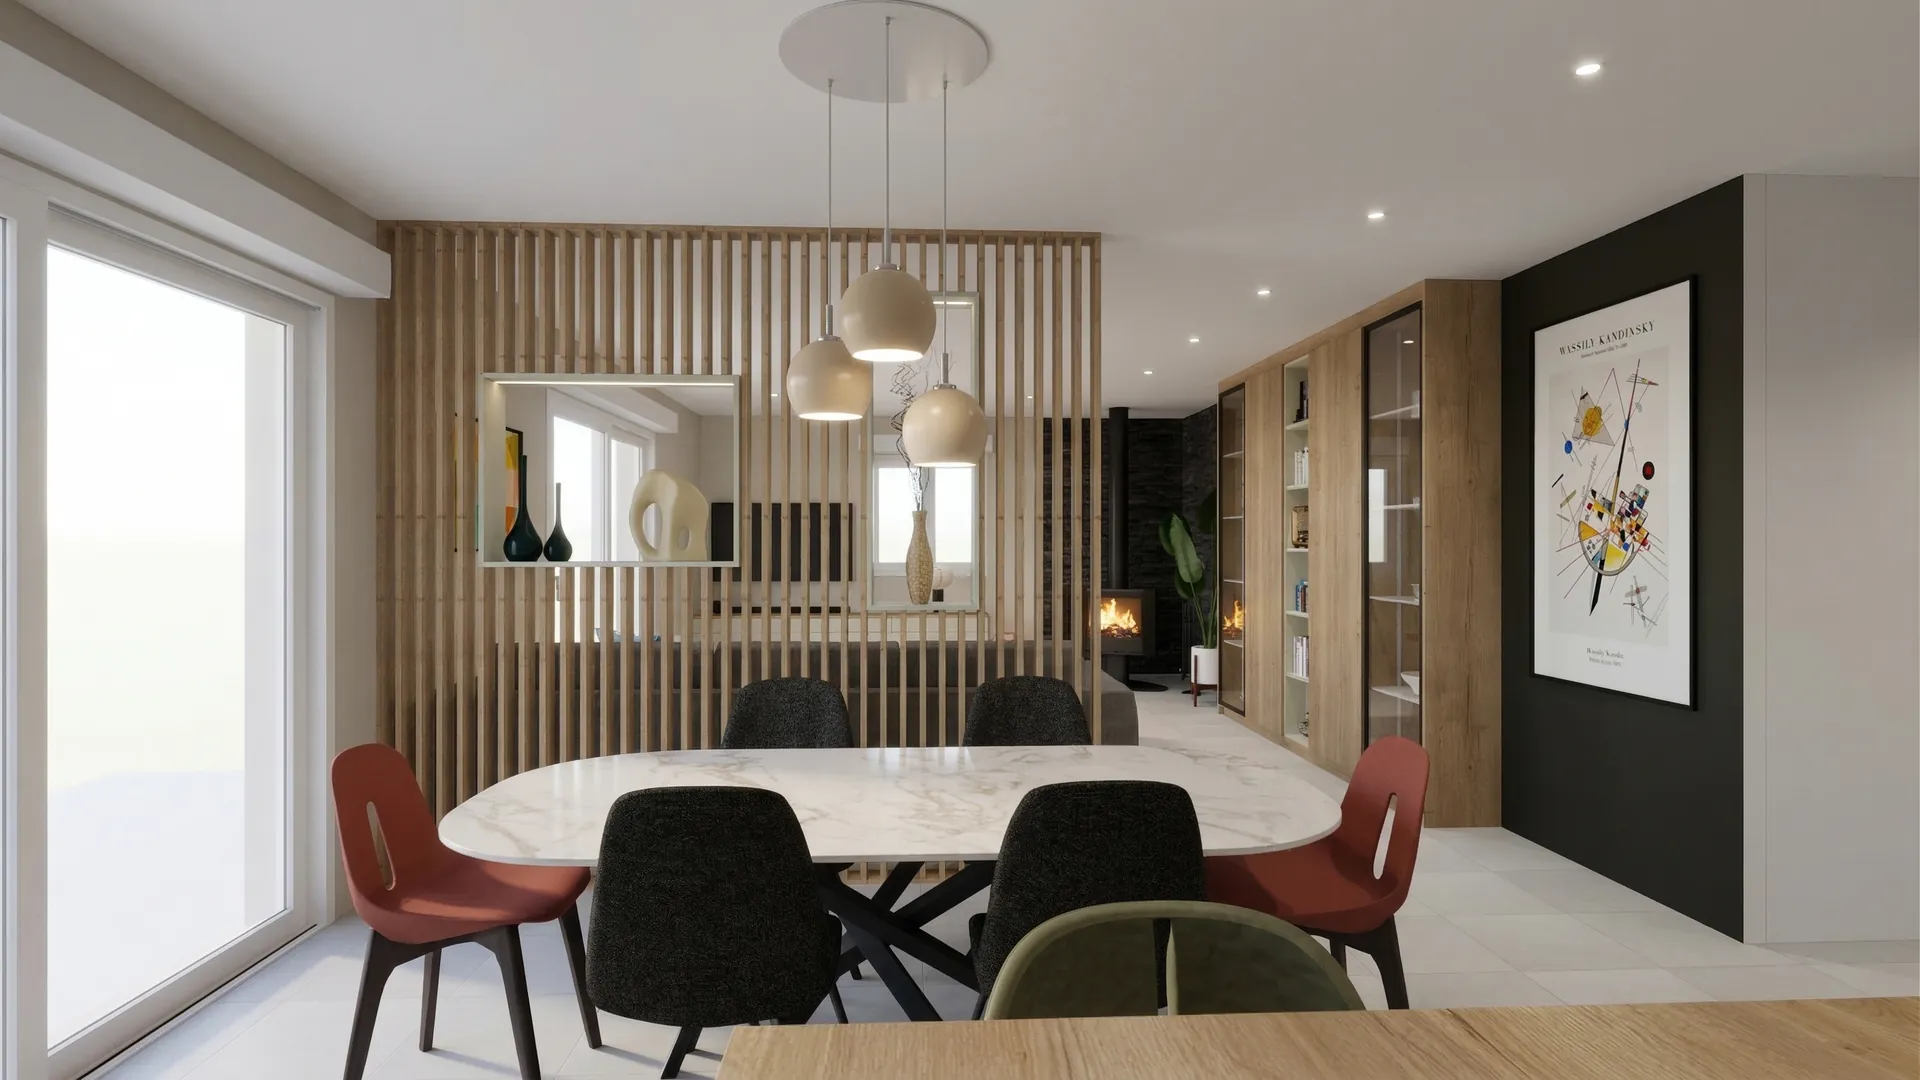
Dining area behind the screen: round marble table, mismatched chairs and dome pendants, photorealistic render

Behind the screen, the dining area stands on its own around the marble table. The mismatched chairs bring the colour the rest of the room holds back, and the matt black panel sets off the print.

  • Verona oakScreen and bookcase
  • Inverness taupeLiving room walls
  • Santander marbleTable top
  • Padua grey stoneFloor

03

Kitchen

Sage green as the thread: fronts and island, a pale worktop, a veined stone splashback.
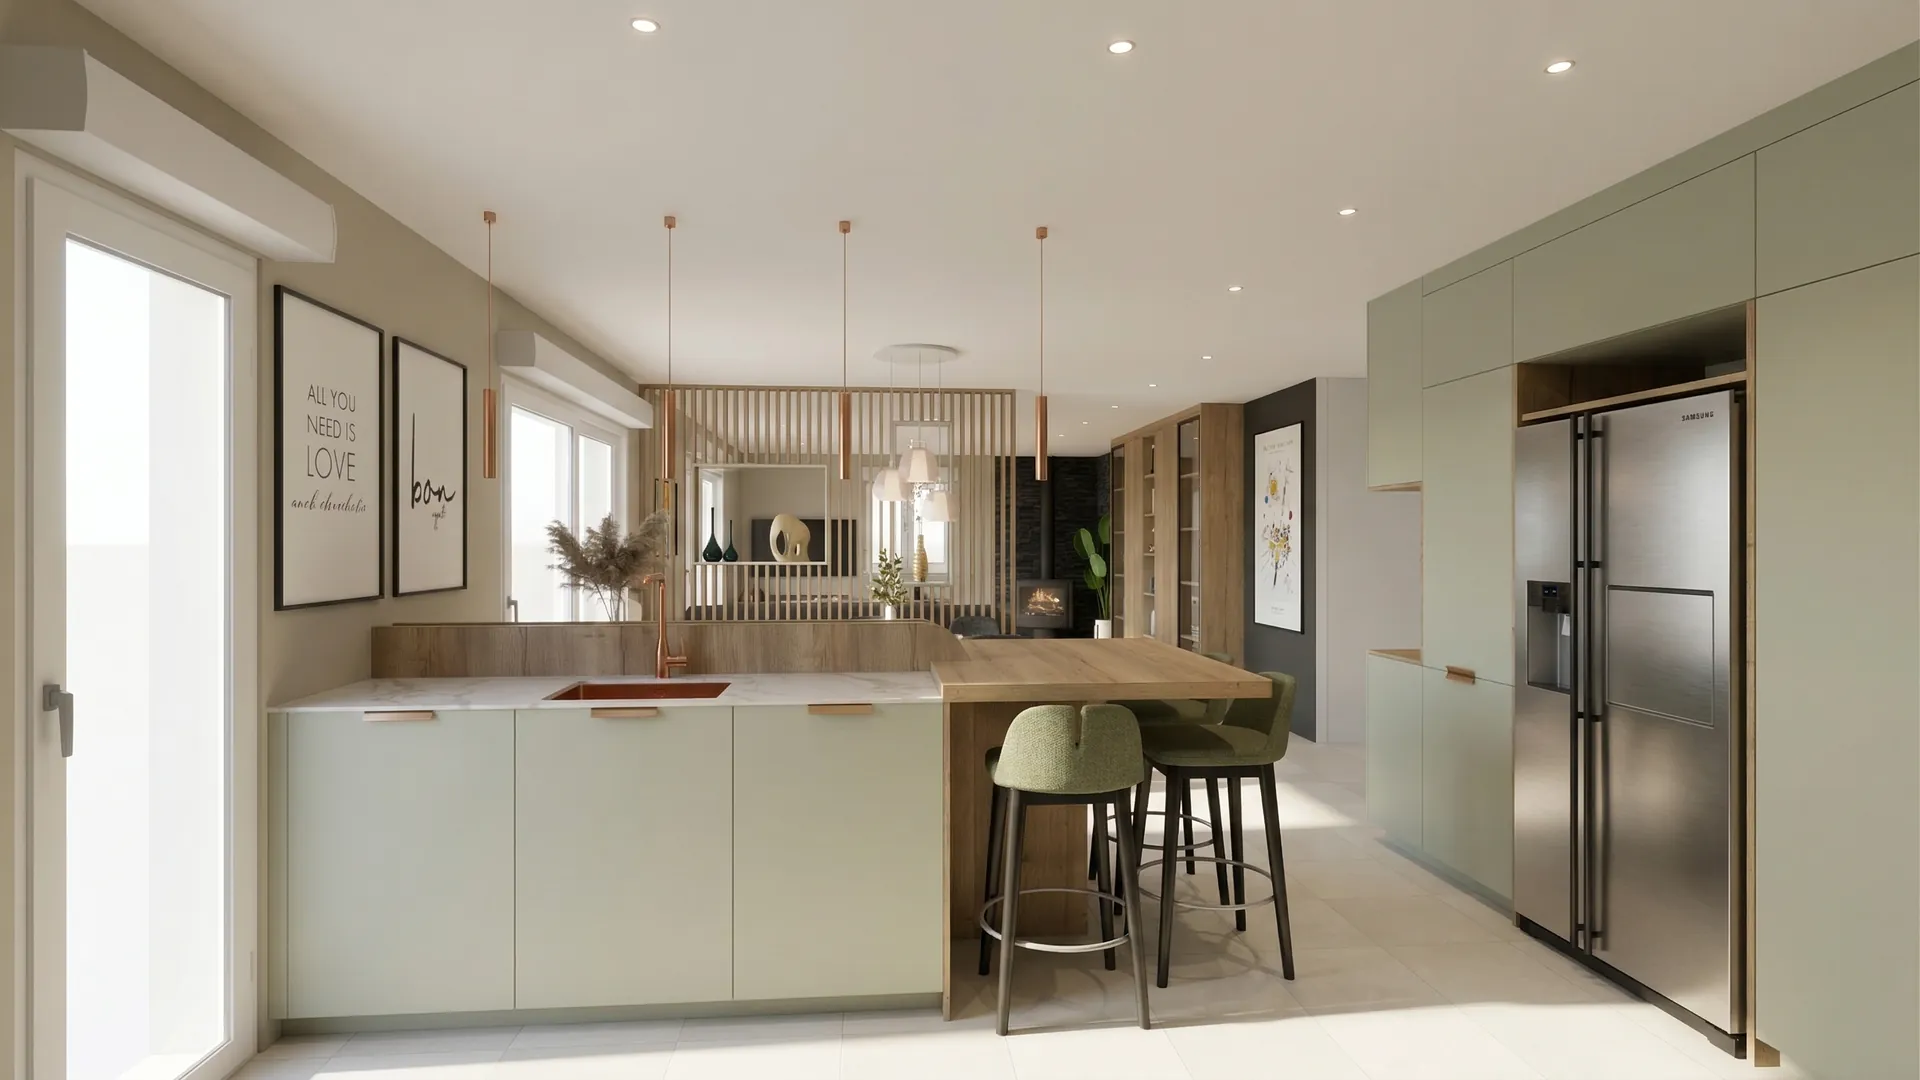
L-shaped kitchen with sage green fronts, island with wood and leather stools, stainless fridge, photorealistic render
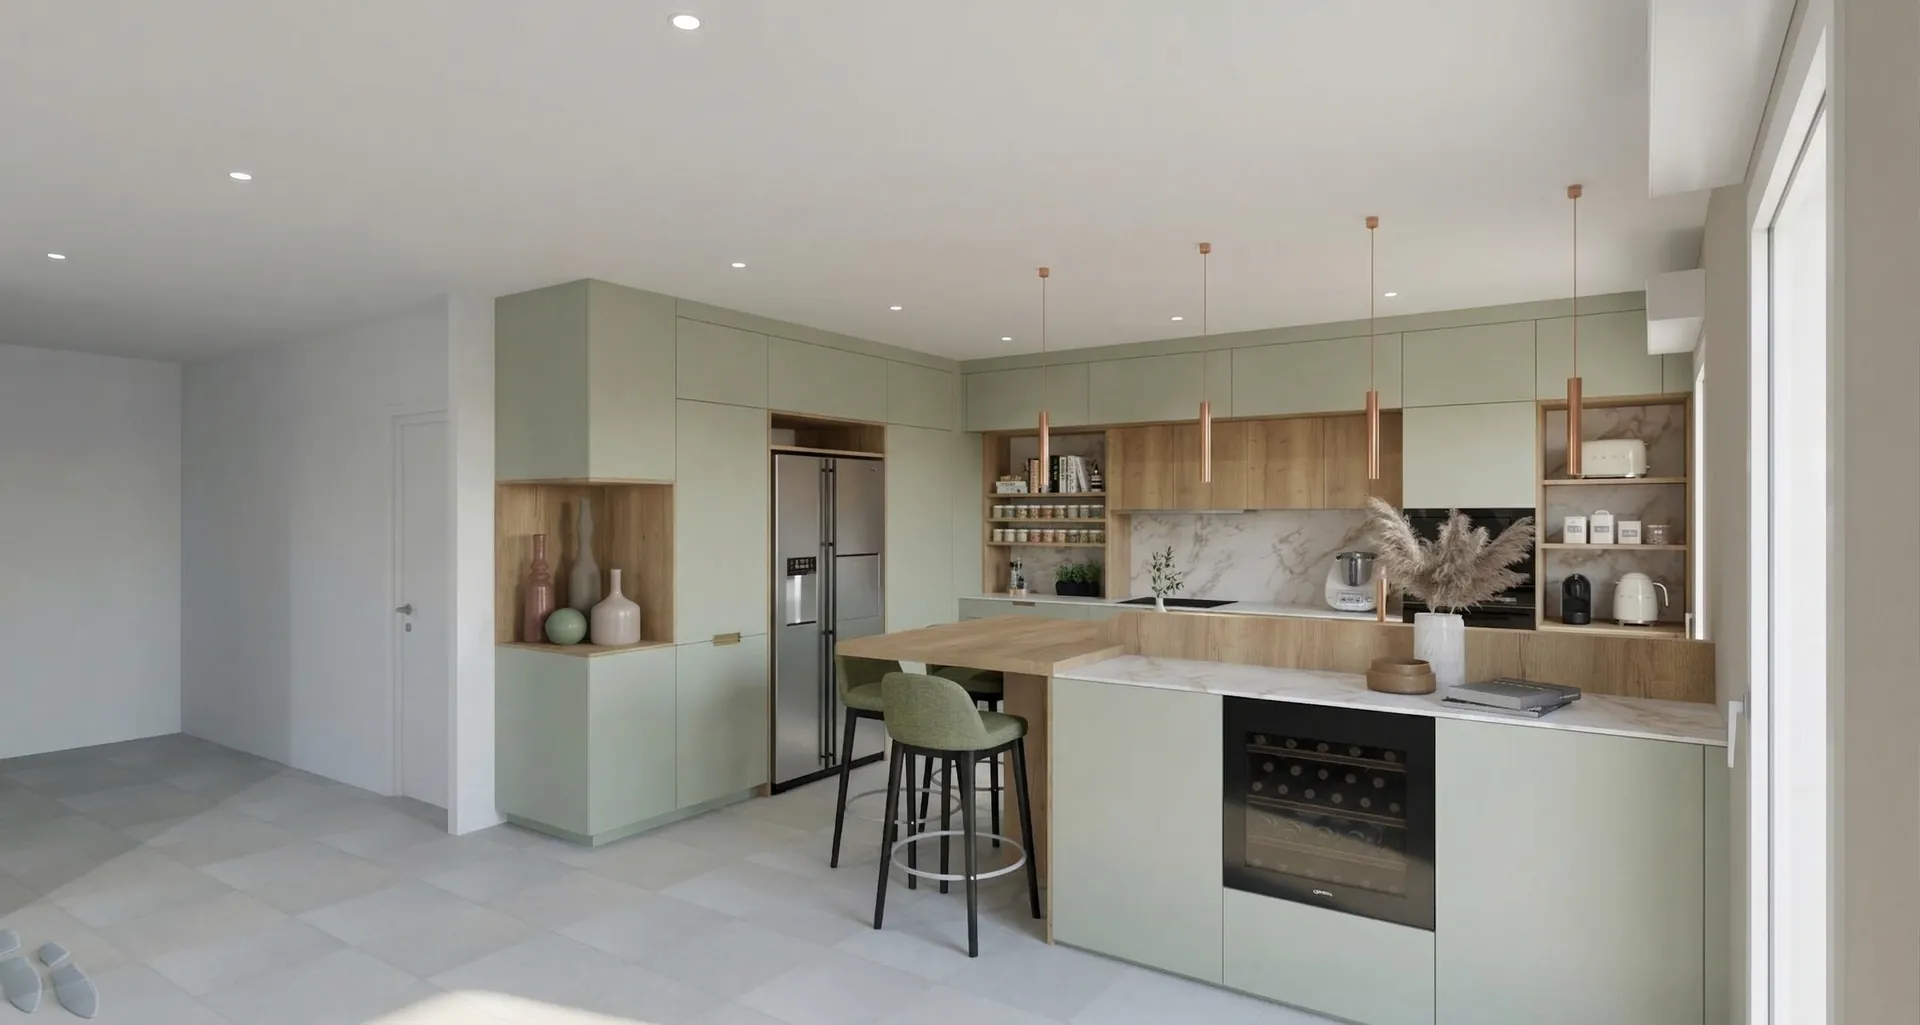
The same kitchen from the other side: hood, veined stone splashback and wooden storage, photorealistic render

Colour palette

  • Toulouse grey-green#8C968A
  • Verona oak#B89B79
  • Santander marble#D1D0CA
  • Sorrento copper#CD978A

04

Entrance hall

A staircase that sets the tone: the first image you keep of the home.
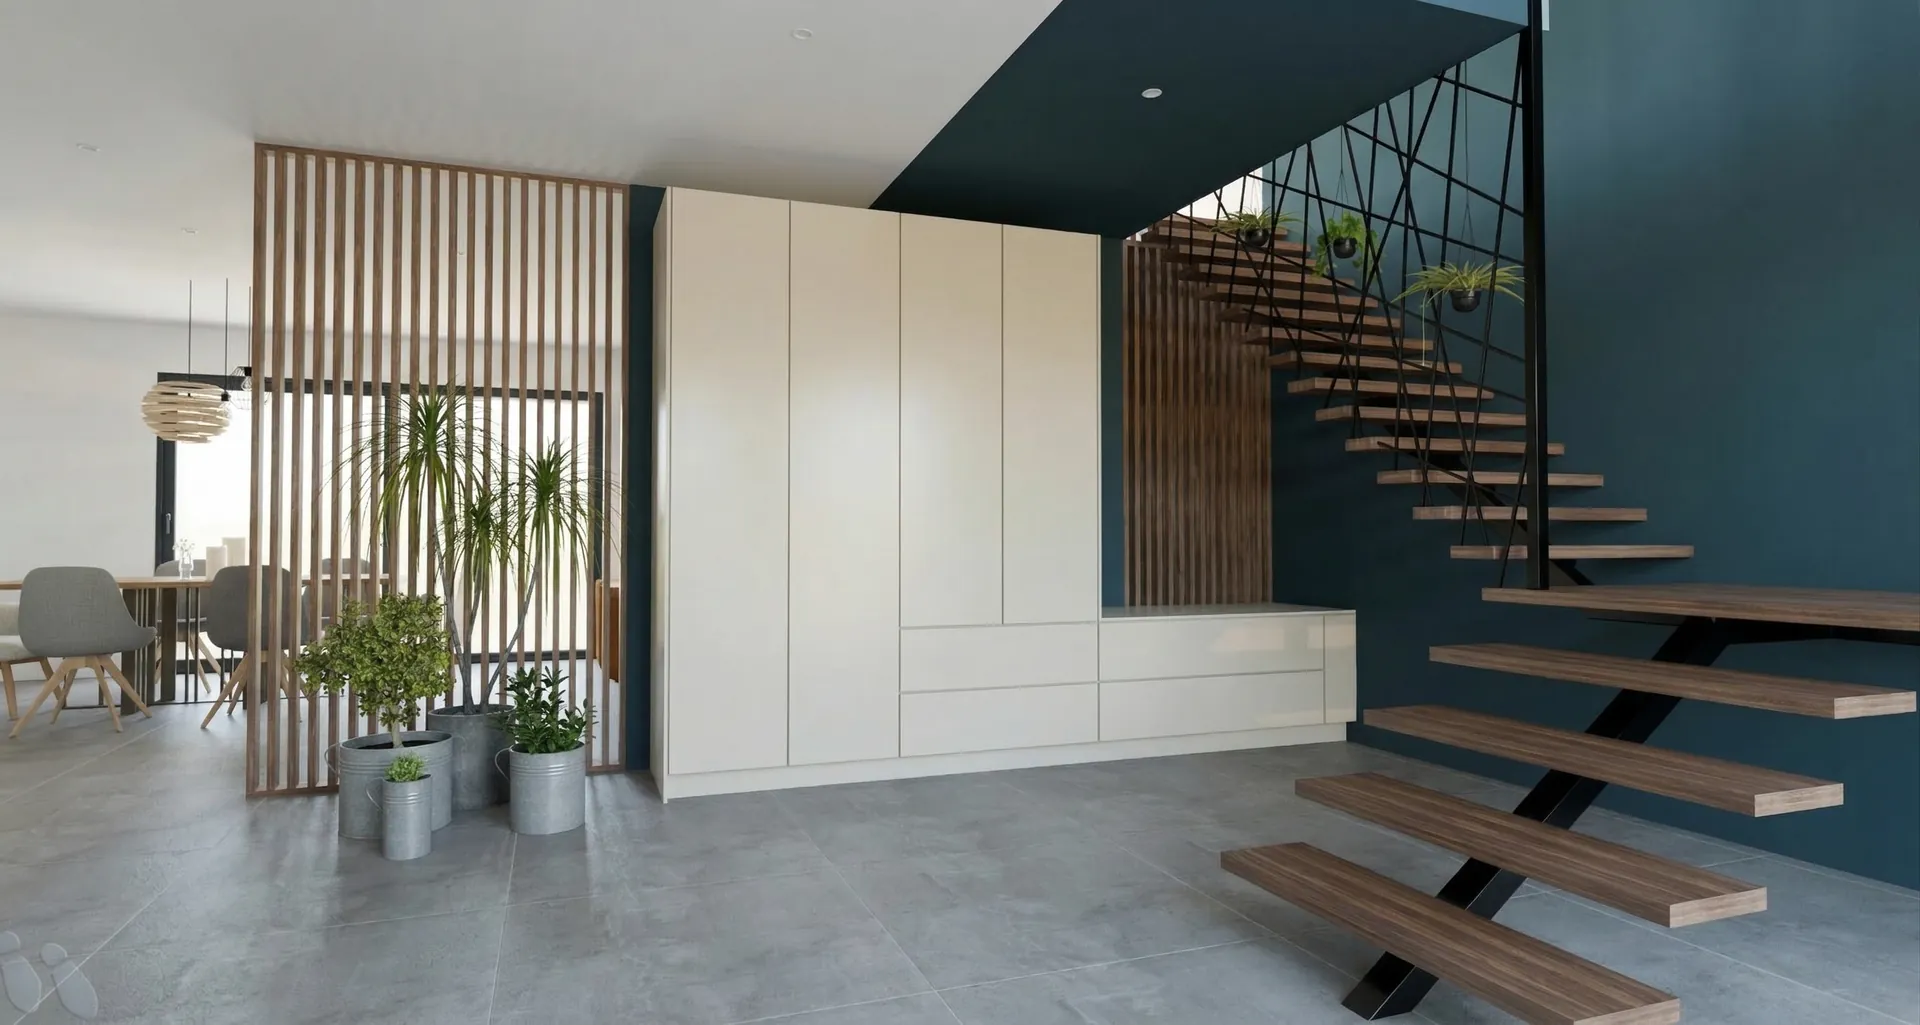
Entrance hall with floating wooden treads against a deep blue-green wall, full-height white cupboard, photorealistic render

The floating wooden treads and the black handrail stand out against the deep blue-green wall. The full-height cupboard takes the whole family’s storage.

05

From design to render

Drag the slider to go from the 3D sketch to the render.
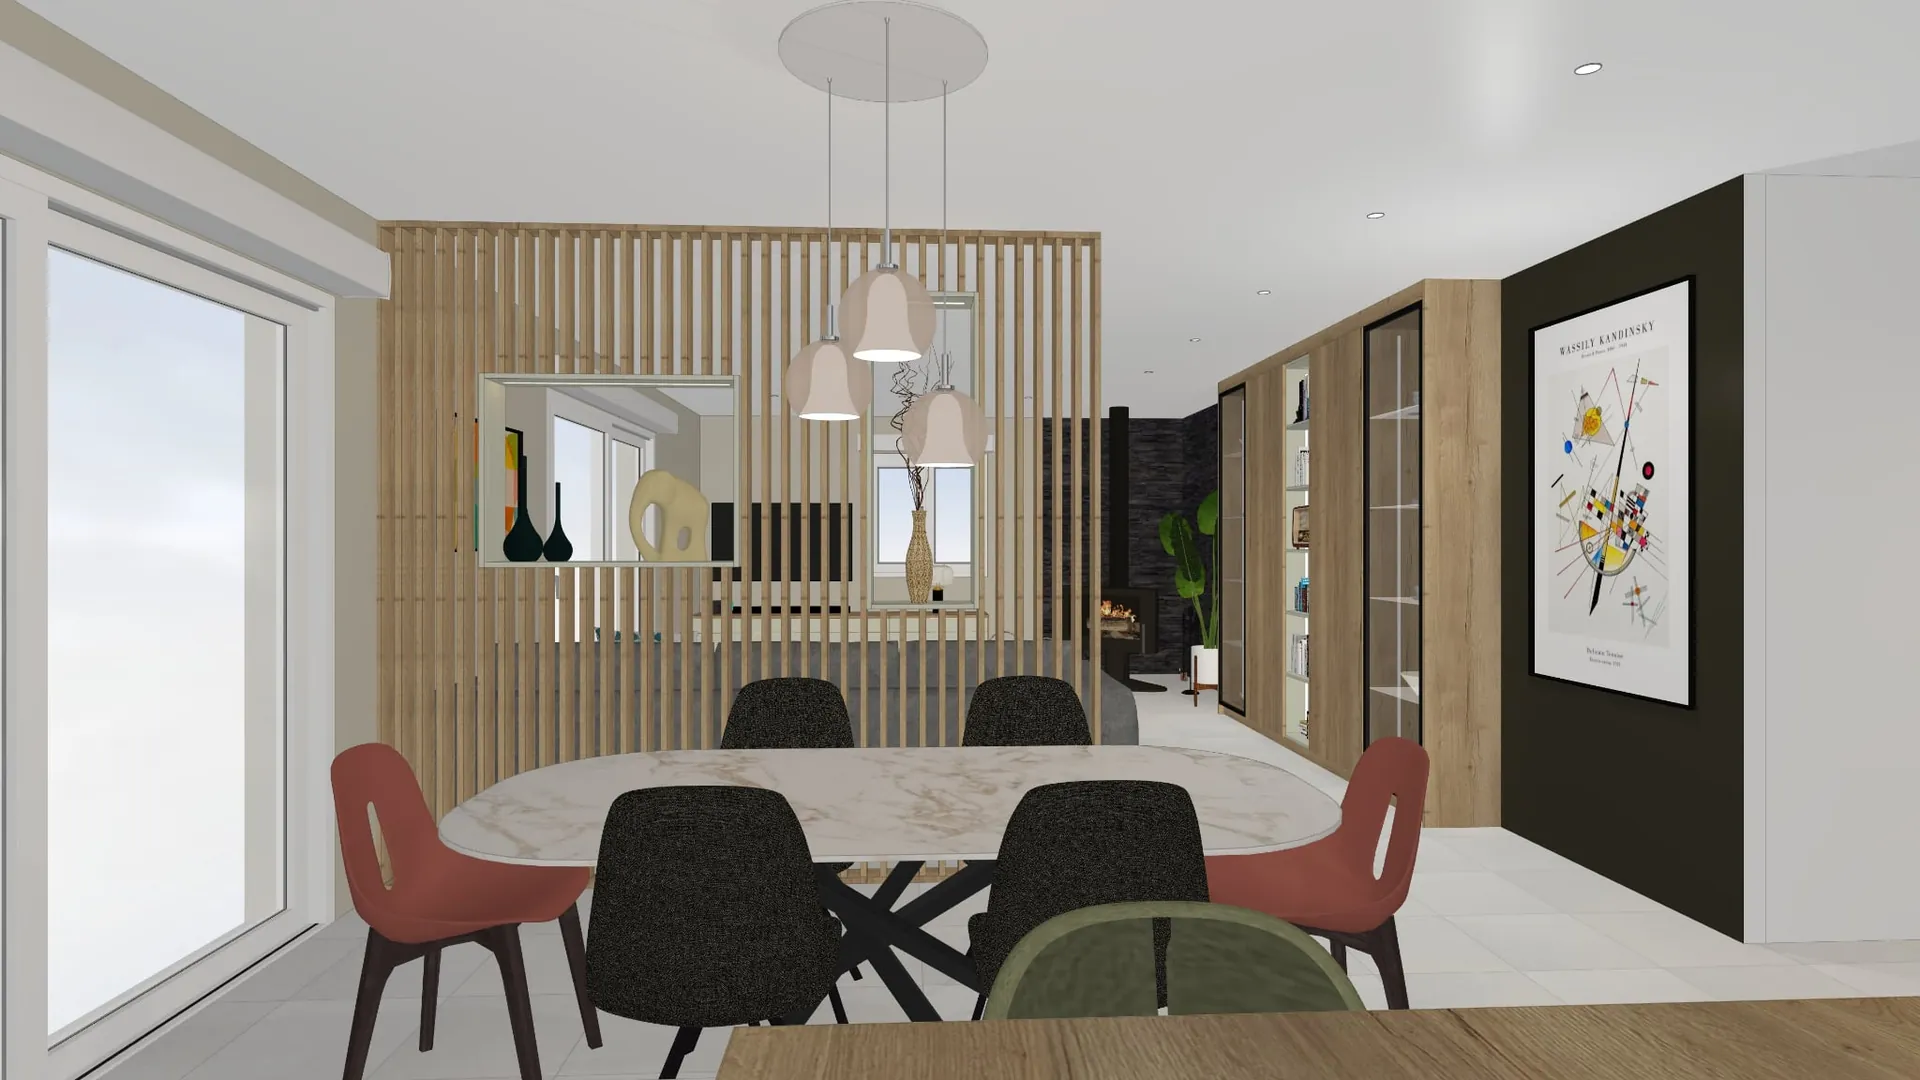
The photorealistic render of the same dining area, at the same framing
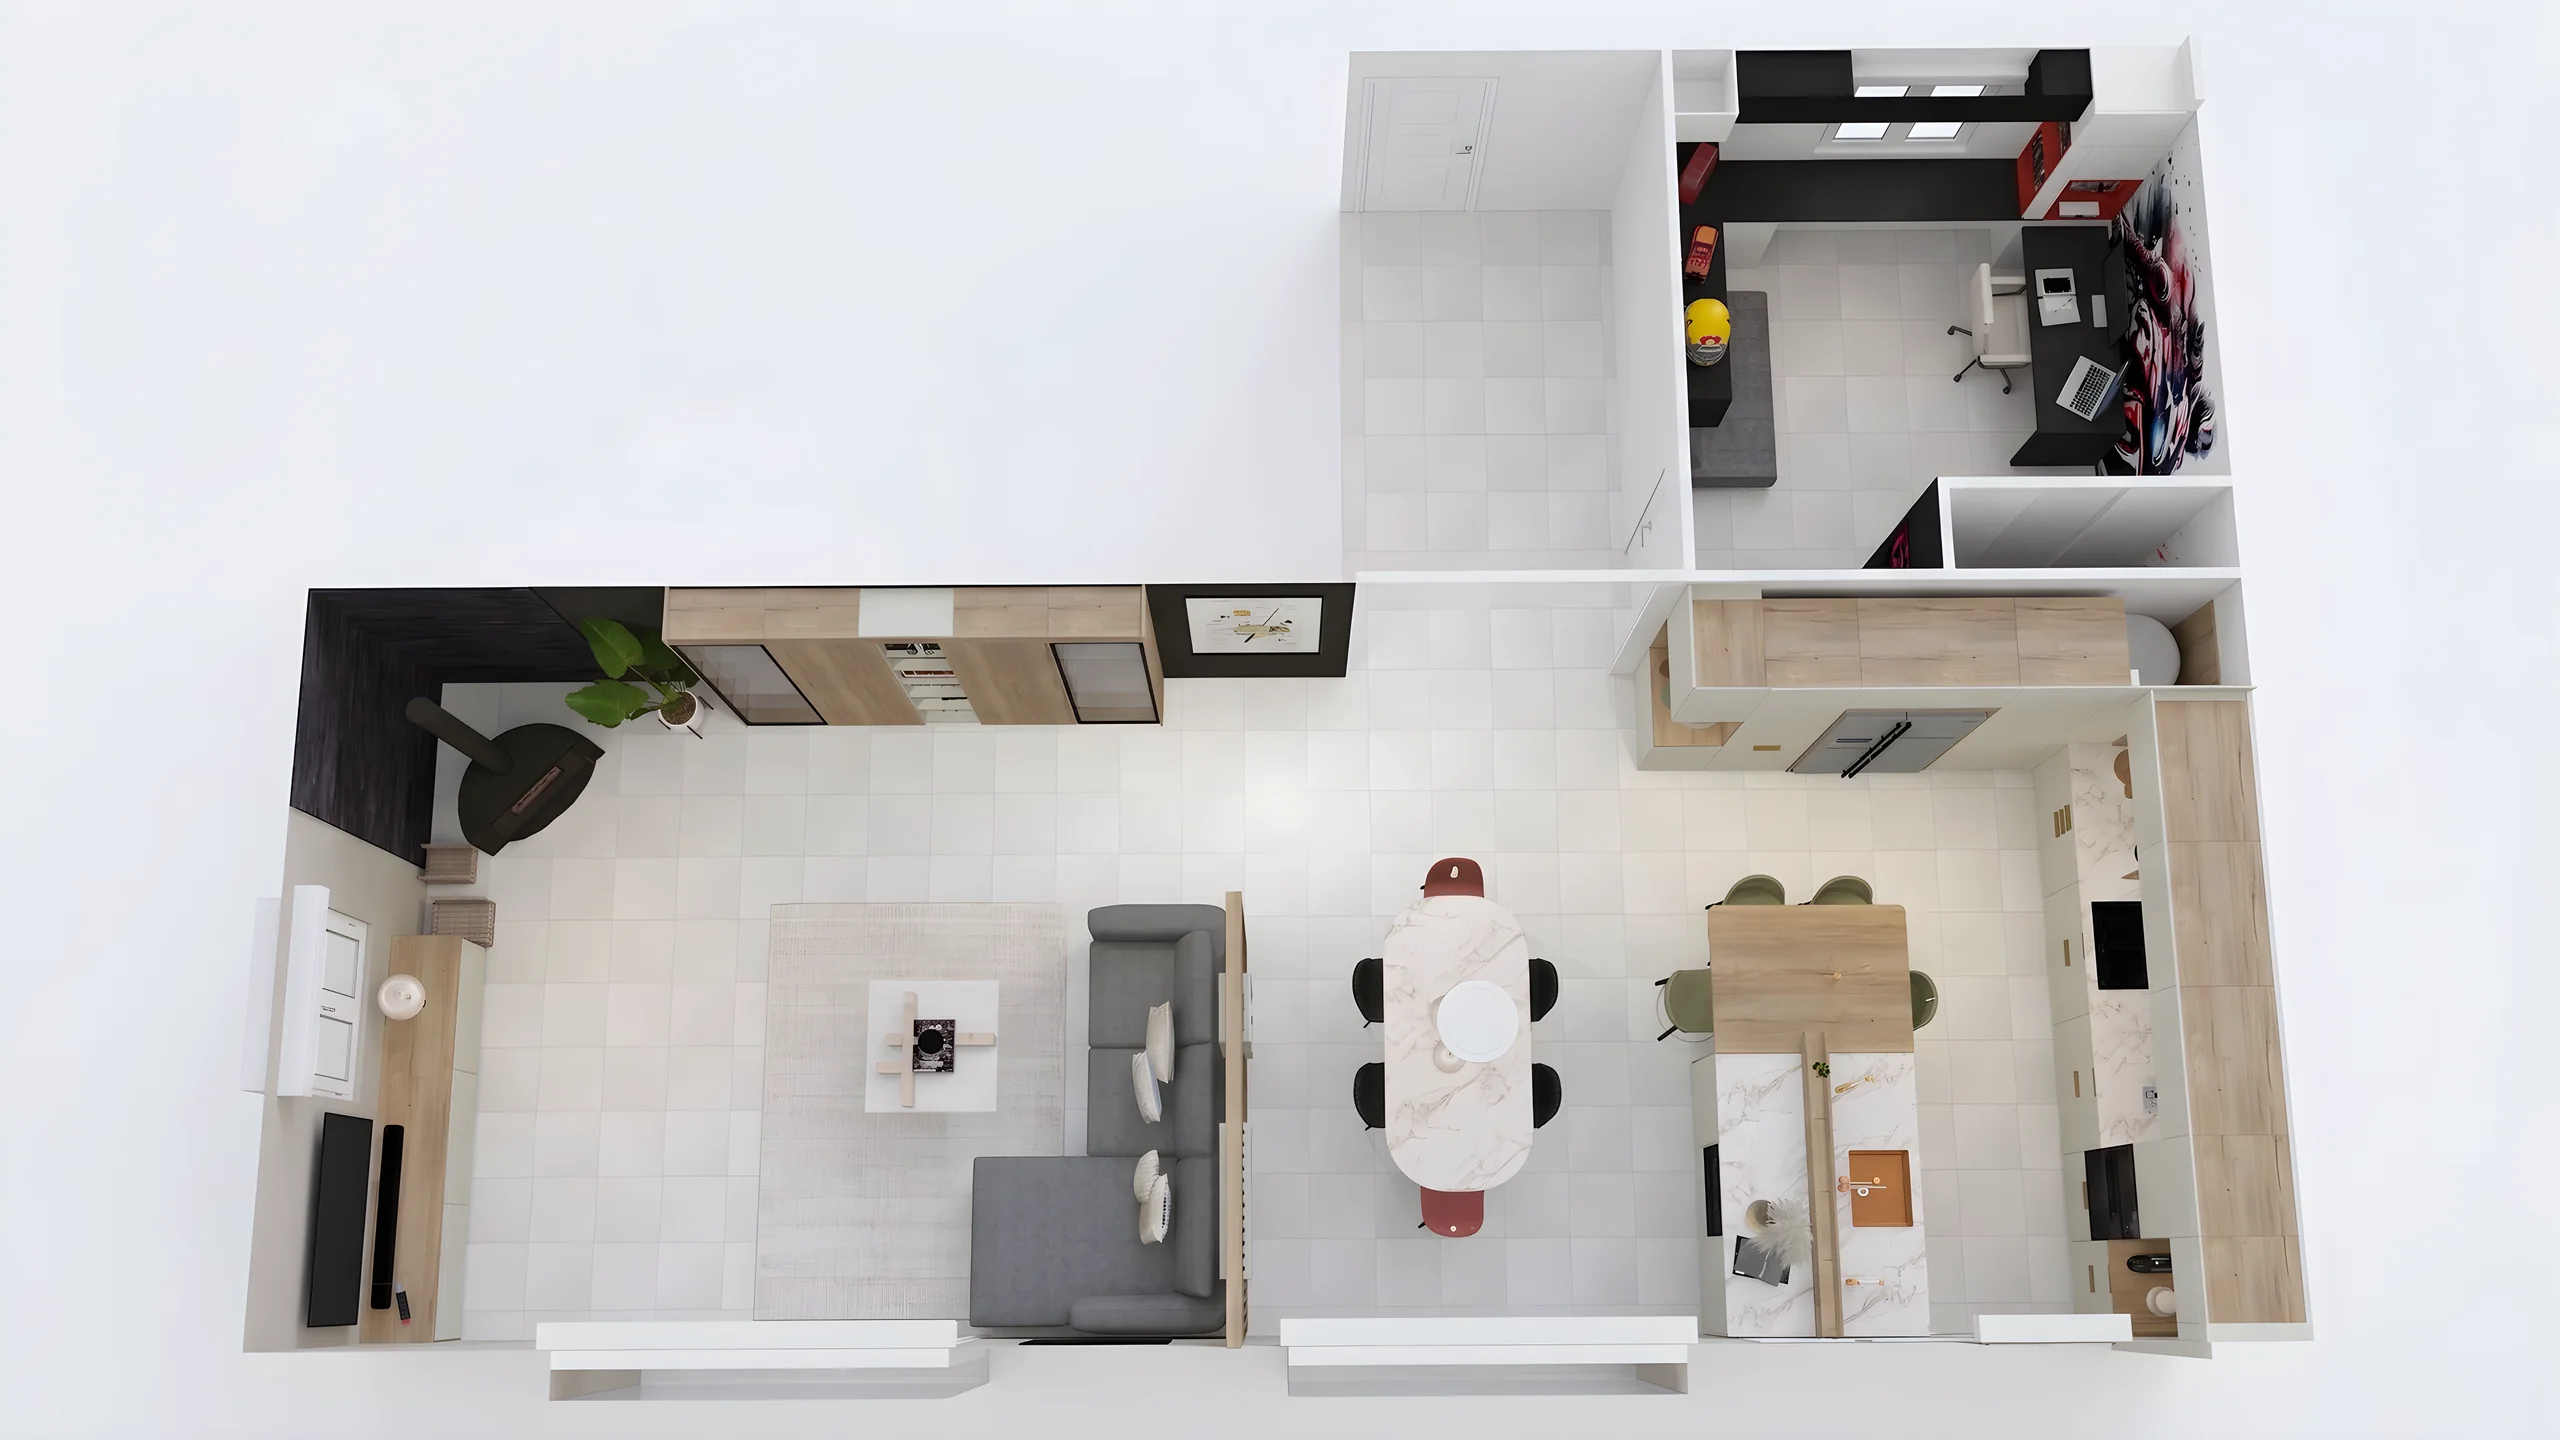
The design software export for the dining area: volumes right, materials flat, neutral light
BeforeAfter

On a computer, the presentation begins

app.renderthink.com/p/8f2c1a4dSecure link

05

From design to render

Drag the slider to go from the 3D sketch to the render.

The photorealistic render of the same dining area, at the same framing
The design software export for the dining area: volumes right, materials flat, neutral light
BeforeAfter

360° tour

Wide view of a kitchen with a walnut island and stone top, smoked glass pendants, photorealistic renderExplore in 360°

06

The furniture

The pieces chosen for the living room, ready to order.

  • Kave HomeMeghan armchairSee the itemQuantity: 2

  • Kave HomeMonsteraSee the item
  • Kave HomeMay floor lampSee the item

07

Schedule

Dates firm up once the plans are approved.

  1. DoneSite surveyMeasured on site, plans updated.
  2. In progressPlan approvalYour go-ahead on each room of this presentation.
  3. UpcomingManufacturingAbout six weeks in the workshop.
  4. UpcomingInstallationTwo weeks on site.

Atelier Orme

Interior fit-out and architecture

  • contact@atelier-orme.example
  • 01 23 45 67 89
  • atelier-orme.example
  • Instagram
  • Pinterest
Made with RenderThink

On a phone, it continues

Monthly subscription, 14-day free trial.

Choose the plan that matches your rendering volume. No commitment, cancel anytime.

  • Beginner

    To get started and discover RenderThink.

    €29/ month

    2,900 credits per month

    14 days of free trial, 300 credits included

    Try it free

    Then €29 / month · No commitment

    Renders and credits

    Credits includedCredits added at each billing date; a render uses them according to its resolution.
    2,900
    Estimated renders per monthEstimate based on standard-resolution renders; a higher resolution uses more credits.
    ~60
    Maximum resolutionThe highest resolution you can request for an image. The higher it is, the more credits the render uses.
    4K
    Simultaneous rendersNumber of renders processed at the same time; the next ones wait their turn.
    3
    Refill discountDiscount applied automatically when you buy credits on top of those in your plan.
    Up to 10%

    Projects and gallery

    Project managementOrganize your working images and renders by project.
    Included
    GalleryAll your renders gathered in one place.
    Included
    StorageTotal space for your images, renders, presentations and moodboards.
    10 GB
    Trash retentionHow long a deleted file can still be recovered before it is permanently removed.
    7 days

    Collaboration

    TeamsWorkspaces shared with your collaborators.
    1
    Members per teamNumber of people each team can bring together.
    5
    Channels per teamDiscussion channels in each team, including the “General” channel.
    2
    Credit transfer per monthCredits you can transfer each month to the members of your teams.
    1,000

    Presentations and moodboards

    PresentationsPresentation pages you build for your clients and share with a link.
    50
    MoodboardsMoodboards you put together and share with your clients through a link.
    50

    Subscription sharing

    Shared accountsAccounts that use your subscription (credits, storage, presentations) within the share you assign them.
    Not included

    Support

    Support levelThe priority given to your requests to our support team.
    Standard

    Referral

    Referral bonusYou receive this percentage of what your referrals spend, as credits.
    5 %
    Maximum referralsNumber of professionals you can refer.
    10
  • Starter

    For freelancers.

    €39/ month

    3,900 credits per month

    14 days of free trial, 300 credits included

    Try it free

    Then €39 / month · No commitment

    Renders and credits

    Credits includedCredits added at each billing date; a render uses them according to its resolution.
    3,900
    Estimated renders per monthEstimate based on standard-resolution renders; a higher resolution uses more credits.
    ~80
    Maximum resolutionThe highest resolution you can request for an image. The higher it is, the more credits the render uses.
    4K
    Simultaneous rendersNumber of renders processed at the same time; the next ones wait their turn.
    5
    Refill discountDiscount applied automatically when you buy credits on top of those in your plan.
    Up to 15%

    Projects and gallery

    Project managementOrganize your working images and renders by project.
    Included
    GalleryAll your renders gathered in one place.
    Included
    StorageTotal space for your images, renders, presentations and moodboards.
    50 GB
    Trash retentionHow long a deleted file can still be recovered before it is permanently removed.
    14 days

    Collaboration

    TeamsWorkspaces shared with your collaborators.
    10
    Members per teamNumber of people each team can bring together.
    10
    Channels per teamDiscussion channels in each team, including the “General” channel.
    5
    Credit transfer per monthCredits you can transfer each month to the members of your teams.
    5,000

    Presentations and moodboards

    PresentationsPresentation pages you build for your clients and share with a link.
    200
    MoodboardsMoodboards you put together and share with your clients through a link.
    200

    Subscription sharing

    Shared accountsAccounts that use your subscription (credits, storage, presentations) within the share you assign them.
    2

    Support

    Support levelThe priority given to your requests to our support team.
    Priority

    Referral

    Referral bonusYou receive this percentage of what your referrals spend, as credits.
    8 %
    Maximum referralsNumber of professionals you can refer.
    20
  • Most popular

    Advanced

    For active designers and small teams.

    €79/ month

    7,900 credits per month

    14 days of free trial, 300 credits included

    Try it free

    Then €79 / month · No commitment

    Renders and credits

    Credits includedCredits added at each billing date; a render uses them according to its resolution.
    7,900
    Estimated renders per monthEstimate based on standard-resolution renders; a higher resolution uses more credits.
    ~170
    Maximum resolutionThe highest resolution you can request for an image. The higher it is, the more credits the render uses.
    8K
    Simultaneous rendersNumber of renders processed at the same time; the next ones wait their turn.
    10
    Refill discountDiscount applied automatically when you buy credits on top of those in your plan.
    Up to 20%

    Projects and gallery

    Project managementOrganize your working images and renders by project.
    Included
    GalleryAll your renders gathered in one place.
    Included
    StorageTotal space for your images, renders, presentations and moodboards.
    100 GB
    Trash retentionHow long a deleted file can still be recovered before it is permanently removed.
    30 days

    Collaboration

    TeamsWorkspaces shared with your collaborators.
    50
    Members per teamNumber of people each team can bring together.
    20
    Channels per teamDiscussion channels in each team, including the “General” channel.
    10
    Credit transfer per monthCredits you can transfer each month to the members of your teams.
    10,000

    Presentations and moodboards

    PresentationsPresentation pages you build for your clients and share with a link.
    500
    MoodboardsMoodboards you put together and share with your clients through a link.
    500

    Subscription sharing

    Shared accountsAccounts that use your subscription (credits, storage, presentations) within the share you assign them.
    5

    Support

    Support levelThe priority given to your requests to our support team.
    Priority

    Referral

    Referral bonusYou receive this percentage of what your referrals spend, as credits.
    10 %
    Maximum referralsNumber of professionals you can refer.
    50
  • Pro

    For professionals and agencies.

    €129/ month

    12,900 credits per month

    14 days of free trial, 300 credits included

    Try it free

    Then €129 / month · No commitment

    Renders and credits

    Credits includedCredits added at each billing date; a render uses them according to its resolution.
    12,900
    Estimated renders per monthEstimate based on standard-resolution renders; a higher resolution uses more credits.
    ~280
    Maximum resolutionThe highest resolution you can request for an image. The higher it is, the more credits the render uses.
    8K
    Simultaneous rendersNumber of renders processed at the same time; the next ones wait their turn.
    20
    Refill discountDiscount applied automatically when you buy credits on top of those in your plan.
    Up to 25%

    Projects and gallery

    Project managementOrganize your working images and renders by project.
    Included
    GalleryAll your renders gathered in one place.
    Included
    StorageTotal space for your images, renders, presentations and moodboards.
    250 GB
    Trash retentionHow long a deleted file can still be recovered before it is permanently removed.
    90 days

    Collaboration

    TeamsWorkspaces shared with your collaborators.
    100
    Members per teamNumber of people each team can bring together.
    50
    Channels per teamDiscussion channels in each team, including the “General” channel.
    20
    Credit transfer per monthCredits you can transfer each month to the members of your teams.
    20,000

    Presentations and moodboards

    PresentationsPresentation pages you build for your clients and share with a link.
    1,000
    MoodboardsMoodboards you put together and share with your clients through a link.
    1,000

    Subscription sharing

    Shared accountsAccounts that use your subscription (credits, storage, presentations) within the share you assign them.
    10

    Support

    Support levelThe priority given to your requests to our support team.
    Dedicated

    Referral

    Referral bonusYou receive this percentage of what your referrals spend, as credits.
    15 %
    Maximum referralsNumber of professionals you can refer.
    100

On quote

Custom

Credit volume, dedicated support, features specific to your agency and a contractual commitment: a plan written with you.

Contact us

Try it on your own project.

Import an export, start a render, edit one zone, share the link.

14 days, no commitment