Space Planner: AI Photorealistic Renders for Offices, Retail and Hotels
Turn your SketchUp, AutoCAD, ArchiCAD or 3ds Max exports into photorealistic renders in under 2 minutes. Launch a project's multiple zones at once, brush in fit-out variants and get the whole thing approved via a secure link, without ever touching the 3D model.
Your challenges, our answers
Your clients are executives and management committees who think in terms of return on investment: they won't sign off an office or shop fit-out from a wireframe plan.

RenderThink Present a photorealistic render of each space, generated in under 2 minutes from your SketchUp, AutoCAD, ArchiCAD or 3ds Max export. Decision-makers see the future space as it will be experienced, not a flat set of lines and volumes.
A fit-out project involves several decision-makers with different expectations: offering a single option is risky, but producing three ambiances across five spaces in a traditional engine takes several days of work.
RenderThink AI editing starts from a single base render and brushes new materials, colors or catalog products directly onto the image, preserving the existing perspective and lighting. You present a full range of variants without reopening your 3D software.
In commercial work, every extra day on site and every approval round costs money: a client who can't picture the result lets the schedule slip and sometimes derails the project entirely.
RenderThink By showing concrete options from the very first meeting, the decision rests on visualization rather than imagination. Approval rounds shrink, the project starts sooner, and the delivered result matches what was signed off.
Engines like V-Ray or Corona require a powerful graphics card, a license and rendering times of several hours per image, hard to sustain on large, multi-zone fit-out scenes.
RenderThink AI rendering runs in the cloud from a simple web browser, with no dedicated GPU or installation. You launch several angles of an open-plan office, a lobby or a restaurant floor at once and get them back in minutes, without tying up your machine.
Use cases
Office fit-out: derive several color schemes for a floor (grey floor with white furniture, oak parquet with wood, anthracite carpet with gold accents) for a management committee meeting.
Multi-zone: launch the renders of the open space, the lobby and the meeting room at once, and get them back consistent and ready to present.
Retail: adapt the same fit-out concept to several brand positionings by brushing floors and shelving directly on the render.
Hospitality and restaurants: present the director with two artistic directions for a lobby, or test a dining room's coverings before locking the ambiance and starting work.
Tender response: assemble each space's renders into a presentation shared via secure link that the client can circulate within their team.
They trust us
Design professionals who use RenderThink every day
"With RenderThink, we launch several renders at once and the automatic decoration dresses our scenes in just a few clicks. The result: real time savings on every project, which we reinvest into the client relationship."

"Many of my clients come with unrealistic IKEA projects that are difficult to use as is. Thanks to my custom facades and RenderThink, I can transform these bases into high-end 3D renders. This allows me to enhance entry-level projects with a premium finish, without blowing the budget. A real lever for client projection and sales."

"We occasionally make sketches for our clients, but we don't have 3D rendering software. This service allows us to easily offer professional 3D visuals without changing the way we work. The renders are clear, realistic and understandable for clients, which avoids a lot of back and forth. Real comfort and time savings every day."

"Before RenderThink, I used to send my clients screenshots from my software. Now I send them a personalized presentation with photorealistic renders, and if a client wants to see a different finish or furniture that's not in my catalog, I change it in a few clicks with the AI editor. Clients can immediately envision themselves in the space, and I close my projects much faster."

"I use InSitu software daily but the native renders really aren't up to par for client projection. I've tested several AI tools in the past, always with proportion issues or unrealistic textures. This is the first time everything is truly consistent: accurate volumes, faithful materials, clean and realistic render. I recommend!"

"We design server racks and network infrastructures for our clients. Before RenderThink, it was difficult to show them concretely the final layout of a server room or a rack. Now we generate realistic visuals that facilitate project validation and reassure our clients about their IT infrastructure organization."

"With RenderThink, we launch several renders at once and the automatic decoration dresses our scenes in just a few clicks. The result: real time savings on every project, which we reinvest into the client relationship."
"Many of my clients come with unrealistic IKEA projects that are difficult to use as is. Thanks to my custom facades and RenderThink, I can transform these bases into high-end 3D renders. This allows me to enhance entry-level projects with a premium finish, without blowing the budget. A real lever for client projection and sales."
"We occasionally make sketches for our clients, but we don't have 3D rendering software. This service allows us to easily offer professional 3D visuals without changing the way we work. The renders are clear, realistic and understandable for clients, which avoids a lot of back and forth. Real comfort and time savings every day."
"Before RenderThink, I used to send my clients screenshots from my software. Now I send them a personalized presentation with photorealistic renders, and if a client wants to see a different finish or furniture that's not in my catalog, I change it in a few clicks with the AI editor. Clients can immediately envision themselves in the space, and I close my projects much faster."
"I use InSitu software daily but the native renders really aren't up to par for client projection. I've tested several AI tools in the past, always with proportion issues or unrealistic textures. This is the first time everything is truly consistent: accurate volumes, faithful materials, clean and realistic render. I recommend!"
"We design server racks and network infrastructures for our clients. Before RenderThink, it was difficult to show them concretely the final layout of a server room or a rack. Now we generate realistic visuals that facilitate project validation and reassure our clients about their IT infrastructure organization."
Ready to transform your renders?
Go beyond your software's limits. Photorealistic renders, material variants and catalog products. Try for free and close more deals.
Frequently asked questions
Everything you need to know before getting started.
Export your view from SketchUp, AutoCAD, ArchiCAD, 3ds Max or any other software as PNG, JPEG or WebP, then upload it to RenderThink. The AI generates a photorealistic render faithful to your fit-out in under 2 minutes, with no GPU or installation. Proportions and layout are preserved.
Read more to go further
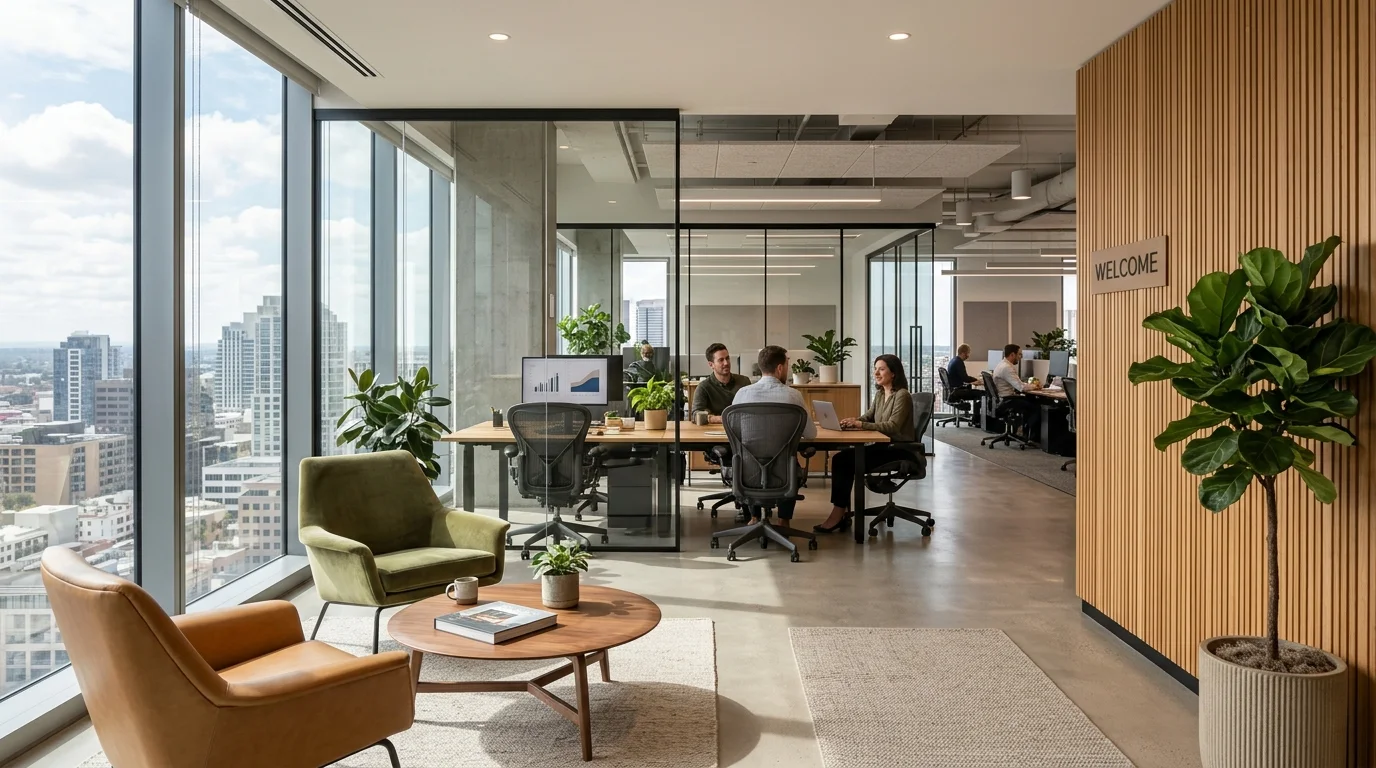
Space Planners: Test 10 Layouts Without Touching the 3D
Carpet or hardwood? White walls or anthracite? Show every option to your corporate client in 10 minutes with AI editing.
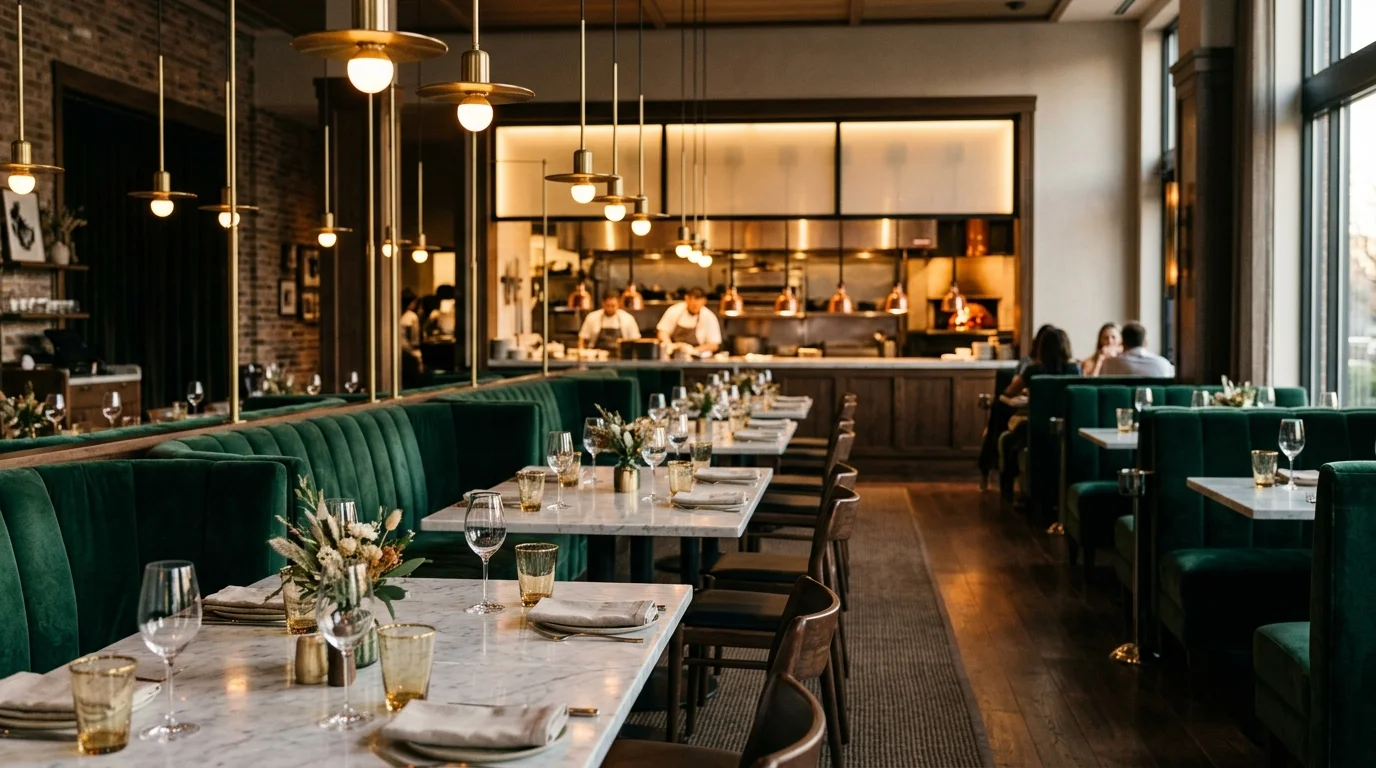
Space Planners & Decorators: AI Renders in 2 Minutes
Offices, retail, restaurants: show clients the final result before any work begins. AI photorealistic renders from any 3D export, no GPU needed.
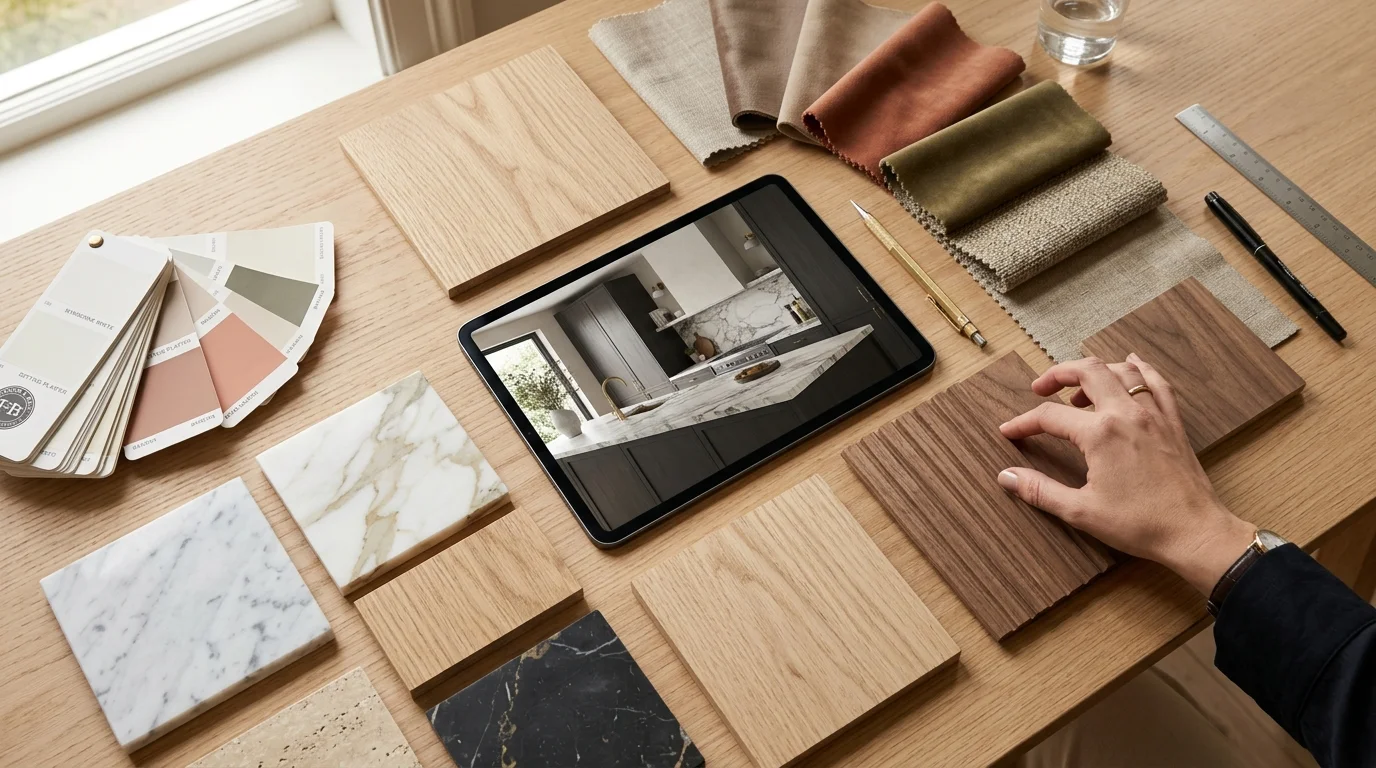
10 Material Variants in 10 Minutes with AI Editing
Oak or walnut? Marble or quartz? Show every option to your client in real-time with AI-powered photorealistic render editing.