As a space planner, your daily work is made of countless choices: which flooring for this open-plan office, which color scheme for that meeting room, which furniture for this reception area. Every project involves multiple decision-makers, validation committees, and budget negotiations. And each variant you want to show represents, in a traditional process, hours of additional work in your 3D software. AI-powered editing fundamentally changes this dynamic: one base render, ten variants, zero trips back to 3D.
The reality of commercial fit-out projects
Unlike a residential project where the client is often an individual or a couple making decisions independently, office, retail, and hospitality fit-out projects involve a complex decision chain. The CEO wants something sleek and professional, HR wants warm spaces for employee well-being, the CFO wants costs under control, and the board of directors must approve the whole thing.
In this context, proposing a single option is risky. Proposing three options with a traditional rendering engine is time-consuming. With AutoCAD or SketchUp, every finish modification means reworking the model, reapplying textures, and re-rendering for at least 30 minutes. For three ambiances across five different spaces, you are looking at several days of production.
AI editing for space planners: one base, infinite variants
The principle behind AI editing is disarmingly simple. You start from a single photorealistic render of your project and derive as many variants as needed, directly on the image, in under 2 minutes per variant.
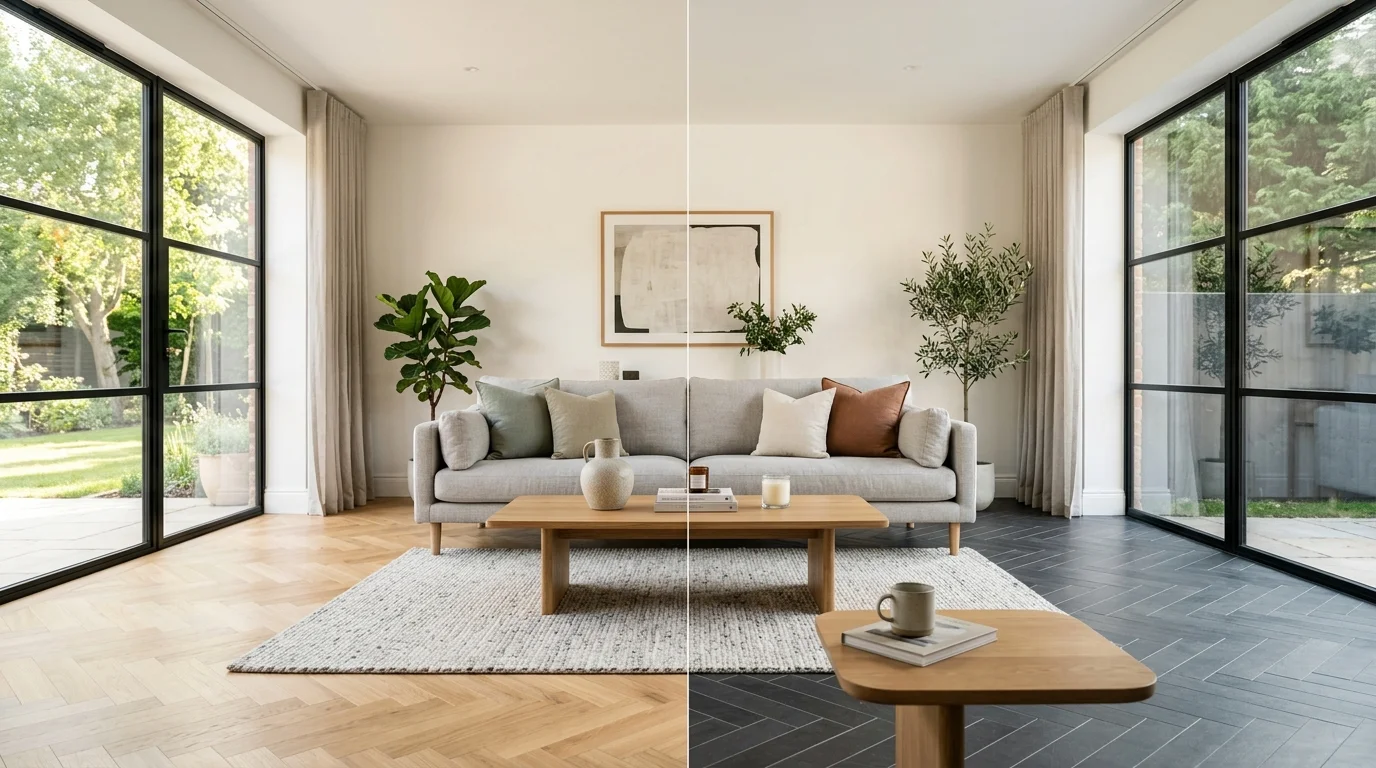
You paint the zone to modify on an edit layer (floor, walls, ceiling, furniture, window frames or light fixtures), choose the new material or color, and the AI applies the change while respecting the existing perspective, shadows, and lighting.
What used to take hours now takes minutes. What limited your proposals to two or three options becomes a full spectrum of possibilities.
Use cases by commercial project type
Office fit-out: three color schemes in minutes
Your corporate client wants to redesign a 500 m² open-plan floor. You produce a first render with a contemporary mood (light gray flooring, white furniture, blue accents). With AI editing, you instantly create a warm version (oak flooring, wood furniture, green accents) and a premium version (anthracite carpet, black furniture, gold accents). Three complete environments in under 10 minutes, ready for the executive committee meeting.
Retail: adapting the mood to the brand
For a chain of stores, you need to show how the layout concept adapts to different market positions. The same space with polished concrete floors and metal shelving gives an industrial vibe. Replace with hardwood and solid wood, and you get an artisanal feel. AI editing lets you adapt a single concept across multiple brands or segments without ever touching your 3D model.
Hospitality: two ambiances for the lobby
The hotel director is torn between a minimalist contemporary lobby and a warmer, more classic atmosphere. Instead of asking them to imagine, you show them. On the same base render, you apply both artistic directions: white marble flooring and designer furniture on one side, wood flooring and tufted armchairs on the other. The decision no longer rests on imagination but on concrete visualization.
Restaurants: testing dining room finishes
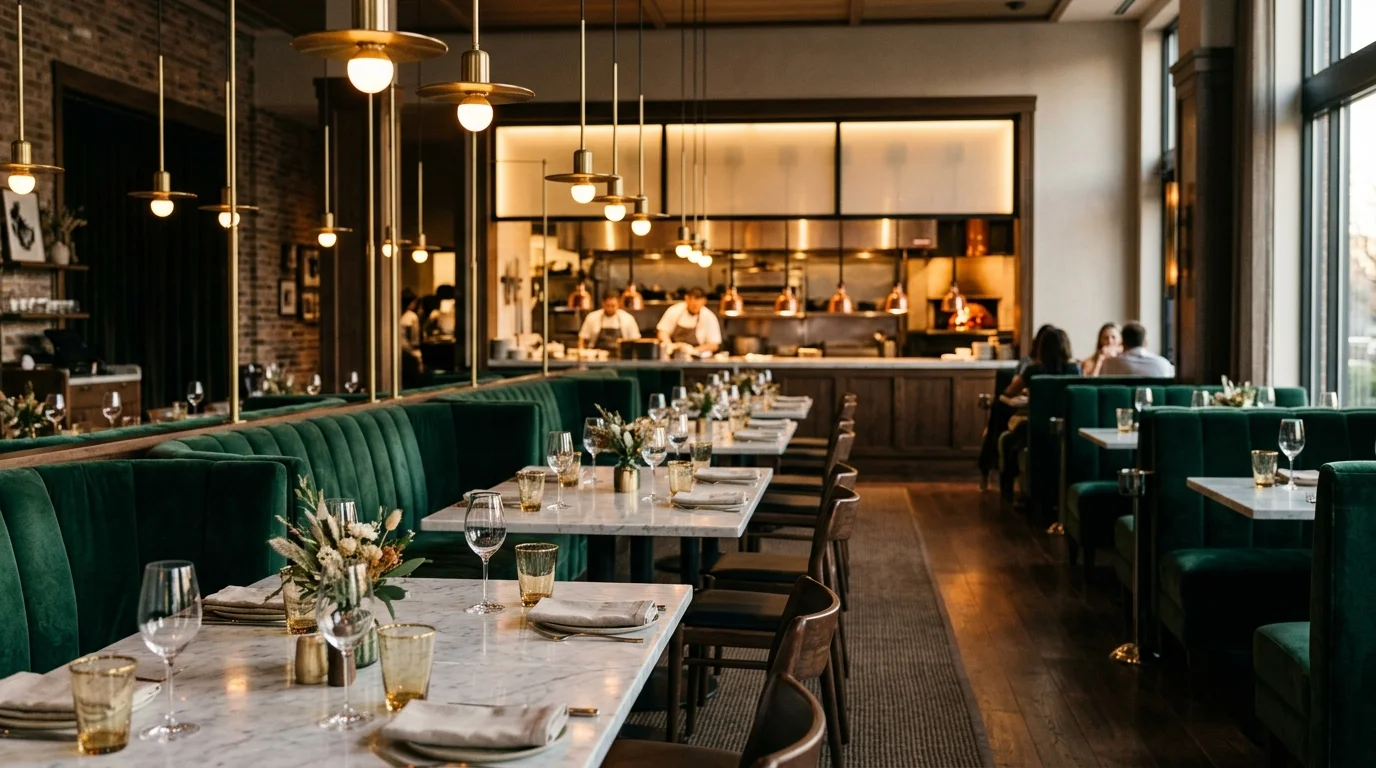
For a restaurant, every surface contributes to the ambiance. AI editing lets you test different combinations of wall coverings, flooring, banquettes, and light fixtures without leaving your browser. Show the restaurateur exactly what exposed brick, textured plaster, or wood cladding will look like in their space.
The ROI of AI editing for space planners
The financial impact of AI editing on your business can be measured at several levels:
Reduced production time: instead of spending 2 to 3 days on project variants, you produce them in an hour. That freed-up time is reinvested in prospecting or additional projects.
Improved conversion rate: a client who sees 5 to 10 concrete variants of their future space is more likely to approve quickly. Back-and-forth decreases, and the project starts sooner.
Competitive advantage: when a competitor presents a single wireframe render, you arrive with a portfolio of 10 photorealistic visuals across multiple ambiances. The impact on the decision-maker is immediate.
Client satisfaction: involving the client in exploring possibilities creates a sense of collaboration and trust. The delivered project will match exactly what was validated visually, eliminating disappointments.
Integration into your existing workflow
AI editing does not replace AutoCAD, SketchUp, or your preferred software. It plugs in downstream, at the client presentation stage. Your process becomes:
1. Modeling and design in your usual software.
2. Export your key views as PNG, JPEG, or WebP (max 10 MB).
3. Generate the base photorealistic render with AI in under 2 minutes.
4. Create variants with AI editing, under 2 minutes per variant.
5. Assemble in the presentation builder and share via secure link.
The entire process, from first render to final presentation with 5 variants, fits in under one hour.
Test AI editing on your next project
You have an RFP in progress, an office project to present, a retail concept to adapt? This is the perfect time to discover what AI editing can bring to your practice.
Sign up and get 14 days free. Upload an existing render, test three finish variants, and see the difference for yourself. Your clients will never look at your presentations the same way again.