AI Rendering for Real Estate Developers: Sell Off-Plan with Photorealistic Visuals
Turn your architects' exports into photorealistic renders in minutes. Launch all of a development's typologies at once, show finish options with a brush and bundle everything into a sales package shared via secure link, without waiting weeks or relying on a 3D agency.
Your challenges, our answers
Your buyers hesitate to sign a reservation for an apartment they cannot live in for 18 to 24 months and struggle to picture from a floor plan.

RenderThink Upload your architects' exports and generate a photorealistic render of the future living room in under 2 minutes per image, complete with natural light, finishes, and furniture. Buyers can see their future home before signing.
Having marketing visuals produced by a 3D perspective agency takes several weeks, and every camera-angle or material change adds another delay.
RenderThink AI rendering is ready in minutes, directly from a browser, with no installation and no dedicated graphics card. Every adjustment is near-instant, with no amendments or drawn-out back-and-forth.
Presenting finish options with a sample book forces buyers to guess the final result, which fuels hesitation and costly late-stage change requests during construction.
RenderThink With AI editing, show each variant on a photorealistic render of the actual apartment: oak or walnut flooring, white or marble-effect tile. You paint the surface to modify, then the AI applies the new finish or a catalog product.
A development has several typologies (from studio to penthouse), and producing one visual per room and per unit becomes economically impossible with an agency charging per image.
RenderThink AI rendering scales: launch the visuals for every typology, or even every individual unit, at once, for a few credits per render, and bundle them into sales packages shareable via a secure link.
Use cases
Produce photorealistic renders of the living room, kitchen, and master bedroom for each typology in the development, from Revit, AutoCAD, ArchiCAD, or SketchUp exports.
Launch the renders of all of a development's typologies at once and get them back ready for the sales brochure.
Present finish variants (flooring, paint, tile, cabinet fronts) with a brush on the actual apartment during meetings to support buyer customization choices.
Build a sales package per unit combining renders, floor plans, and finish options, shareable via a secure link and viewable on mobile.
Let sales teams, architects, and marketing work together on the same projects and renders, with shared credits.
They trust us
Design professionals who use RenderThink every day
"With RenderThink, we launch several renders at once and the automatic decoration dresses our scenes in just a few clicks. The result: real time savings on every project, which we reinvest into the client relationship."

"Many of my clients come with unrealistic IKEA projects that are difficult to use as is. Thanks to my custom facades and RenderThink, I can transform these bases into high-end 3D renders. This allows me to enhance entry-level projects with a premium finish, without blowing the budget. A real lever for client projection and sales."

"We occasionally make sketches for our clients, but we don't have 3D rendering software. This service allows us to easily offer professional 3D visuals without changing the way we work. The renders are clear, realistic and understandable for clients, which avoids a lot of back and forth. Real comfort and time savings every day."

"Before RenderThink, I used to send my clients screenshots from my software. Now I send them a personalized presentation with photorealistic renders, and if a client wants to see a different finish or furniture that's not in my catalog, I change it in a few clicks with the AI editor. Clients can immediately envision themselves in the space, and I close my projects much faster."

"I use InSitu software daily but the native renders really aren't up to par for client projection. I've tested several AI tools in the past, always with proportion issues or unrealistic textures. This is the first time everything is truly consistent: accurate volumes, faithful materials, clean and realistic render. I recommend!"

"We design server racks and network infrastructures for our clients. Before RenderThink, it was difficult to show them concretely the final layout of a server room or a rack. Now we generate realistic visuals that facilitate project validation and reassure our clients about their IT infrastructure organization."

"With RenderThink, we launch several renders at once and the automatic decoration dresses our scenes in just a few clicks. The result: real time savings on every project, which we reinvest into the client relationship."
"Many of my clients come with unrealistic IKEA projects that are difficult to use as is. Thanks to my custom facades and RenderThink, I can transform these bases into high-end 3D renders. This allows me to enhance entry-level projects with a premium finish, without blowing the budget. A real lever for client projection and sales."
"We occasionally make sketches for our clients, but we don't have 3D rendering software. This service allows us to easily offer professional 3D visuals without changing the way we work. The renders are clear, realistic and understandable for clients, which avoids a lot of back and forth. Real comfort and time savings every day."
"Before RenderThink, I used to send my clients screenshots from my software. Now I send them a personalized presentation with photorealistic renders, and if a client wants to see a different finish or furniture that's not in my catalog, I change it in a few clicks with the AI editor. Clients can immediately envision themselves in the space, and I close my projects much faster."
"I use InSitu software daily but the native renders really aren't up to par for client projection. I've tested several AI tools in the past, always with proportion issues or unrealistic textures. This is the first time everything is truly consistent: accurate volumes, faithful materials, clean and realistic render. I recommend!"
"We design server racks and network infrastructures for our clients. Before RenderThink, it was difficult to show them concretely the final layout of a server room or a rack. Now we generate realistic visuals that facilitate project validation and reassure our clients about their IT infrastructure organization."
Ready to transform your renders?
Go beyond your software's limits. Photorealistic renders, material variants and catalog products. Try for free and close more deals.
Frequently asked questions
Everything you need to know before getting started.
Yes. This is exactly the intended use case: your buyers purchase a property they cannot visit or live in before delivery. A photorealistic render shows them their future apartment, with lighting, finishes, and furniture, helping them project themselves into the space and decide with confidence.
Read more to go further
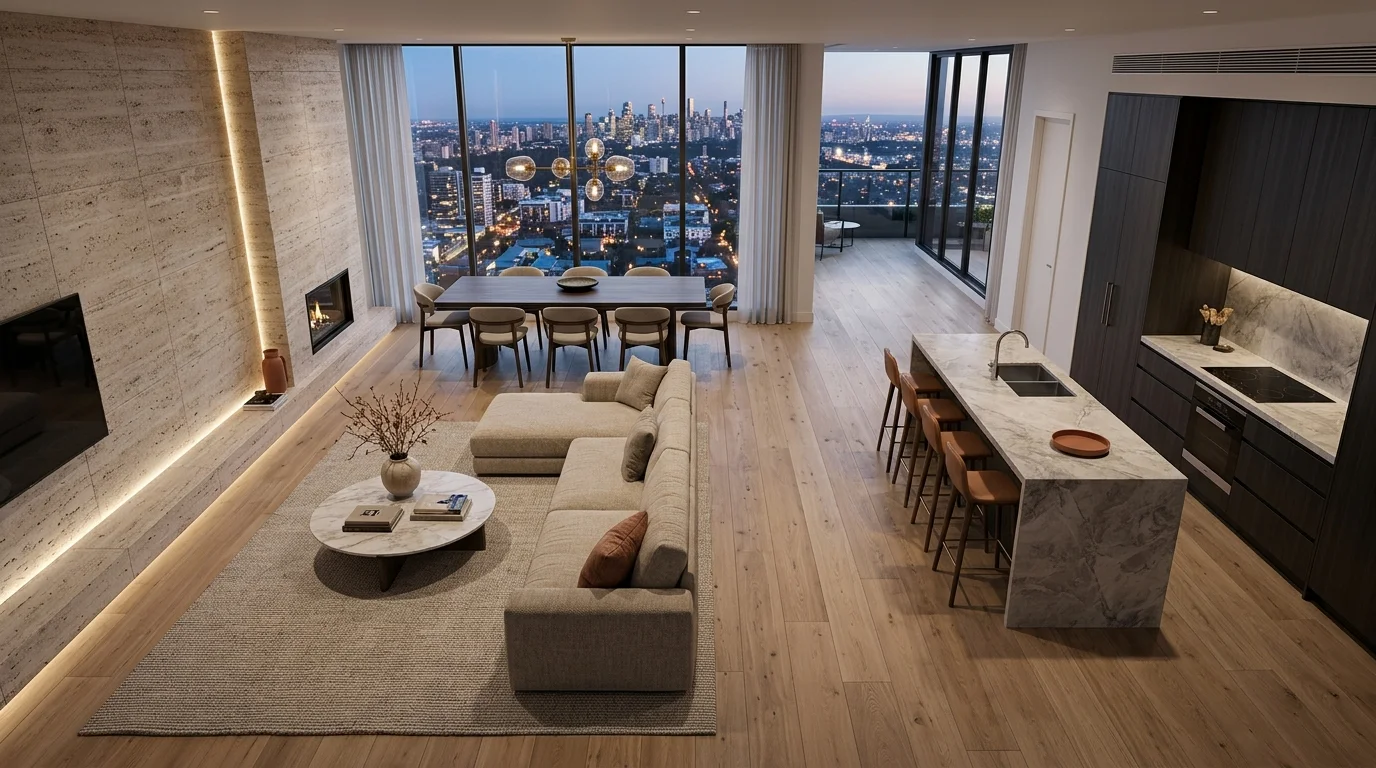
Real Estate Developers: AI Renders for Off-Plan Sales
Every apartment type visualized in minutes instead of weeks. AI replaces expensive 3D agencies for off-plan property sales.
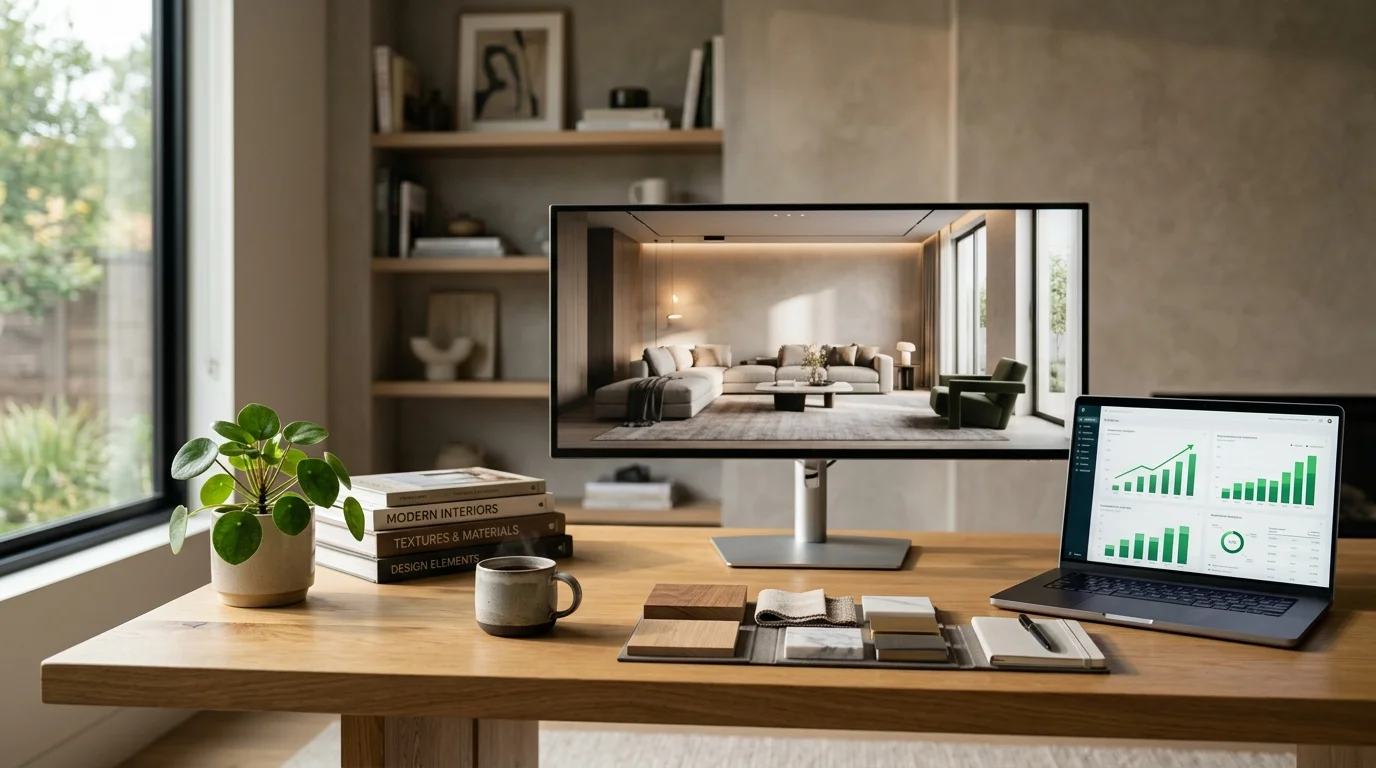
Photorealistic Rendering ROI: What Does a Render Earn?
A photorealistic render costs a few euros but can trigger €10,000+ projects. Data-driven ROI analysis for design professionals.