You have spent hours designing the perfect interior layout. The proportions are right, the materials carefully selected, the ambiance thought through down to the last detail. But when it is time to present the project to your client, everything comes down to one simple question: can they see themselves in the space? If the answer is no, the project does not get signed. And most of the time, it is not your design that is the problem, it is how it is presented.
Client presentation is where design projects are won or lost
Interior architects know this: a great project poorly presented loses to an average project well presented. Professionals who invest in presentation quality significantly improve their close rate compared to those who rely on raw exports or screenshots. It is also what we observe among our users: a polished presentation turns a hesitant prospect into a signed project.
Why? Because a residential client does not read a floor plan. They do not understand an axonometric view. What they understand is a photorealistic image of their future living room, with morning light streaming through the bay window, the sofa they chose, and the natural oak flooring beneath their feet. It is that emotion that triggers the decision.
The presentation mistakes that cost architects contracts
Many interior architects, even talented ones, make the same mistakes in their client presentations:
Showing raw 3D exports. SketchUp, 3ds Max, Blender, these are excellent modeling tools, but their default exports are far from compelling. Flat shadows, approximate textures, artificial lighting. The client sees a "3D plan," not their future home.
Using PowerPoint with screenshots. We have all done it. Copy-pasting screenshots into a PowerPoint, adding some arrows and text. The problem is that it looks amateurish. Your client is (often unconsciously) comparing against the visuals they see on Pinterest or Instagram, and the gap is painful.
Sending files by email without context. A ZIP file with "livingroom_render_v3_final_FINAL.jpg" and "kitchen_plan_modified.pdf." The client opens the files on their phone, zooms awkwardly, does not know what order to look at them. The experience is terrible, and your work suffers for it.
From 3D export to professional photorealistic presentation
The platform covers the entire chain, from 3D export to professional client presentation, in four simple steps.
Step 1: Generate your photorealistic renders. Upload your export from any modeling software. In under 2 minutes, the AI transforms your project into photorealistic images faithful to your design. Proportions are respected, materials are reproduced, and the ambiance is there.
Step 2: Build your presentation. The Presentation mode lets you assemble your renders in a logical order. Select the best views, organize them room by room, and add your comments. All with an intuitive drag-and-drop interface.
Step 3: Share a secure link. No files to send, no oversized attachments. You generate a unique, secure link that your client opens directly in their browser. It is as simple as sharing a video link.
Step 4: The client discovers their project. Your client opens the presentation on their computer, tablet, or phone. They navigate between views, zoom into details, and immerse themselves in their future space. The experience is smooth, professional, and memorable.
Secrets of photorealistic presentations that close deals
Beyond the tool, here are the techniques used by the highest-converting interior architects:
Before and after. Nothing is more impactful than showing the current state of a space side by side with the photorealistic project render. The contrast creates a powerful emotional effect. The client immediately sees the transformation and the value of your work.
Multiple angles. Do not settle for a single view per room. Offer at least three different angles: an overview for volume, a front view for the main furniture, and a close-up detail for finishes. Generating several variations takes just a few extra minutes.
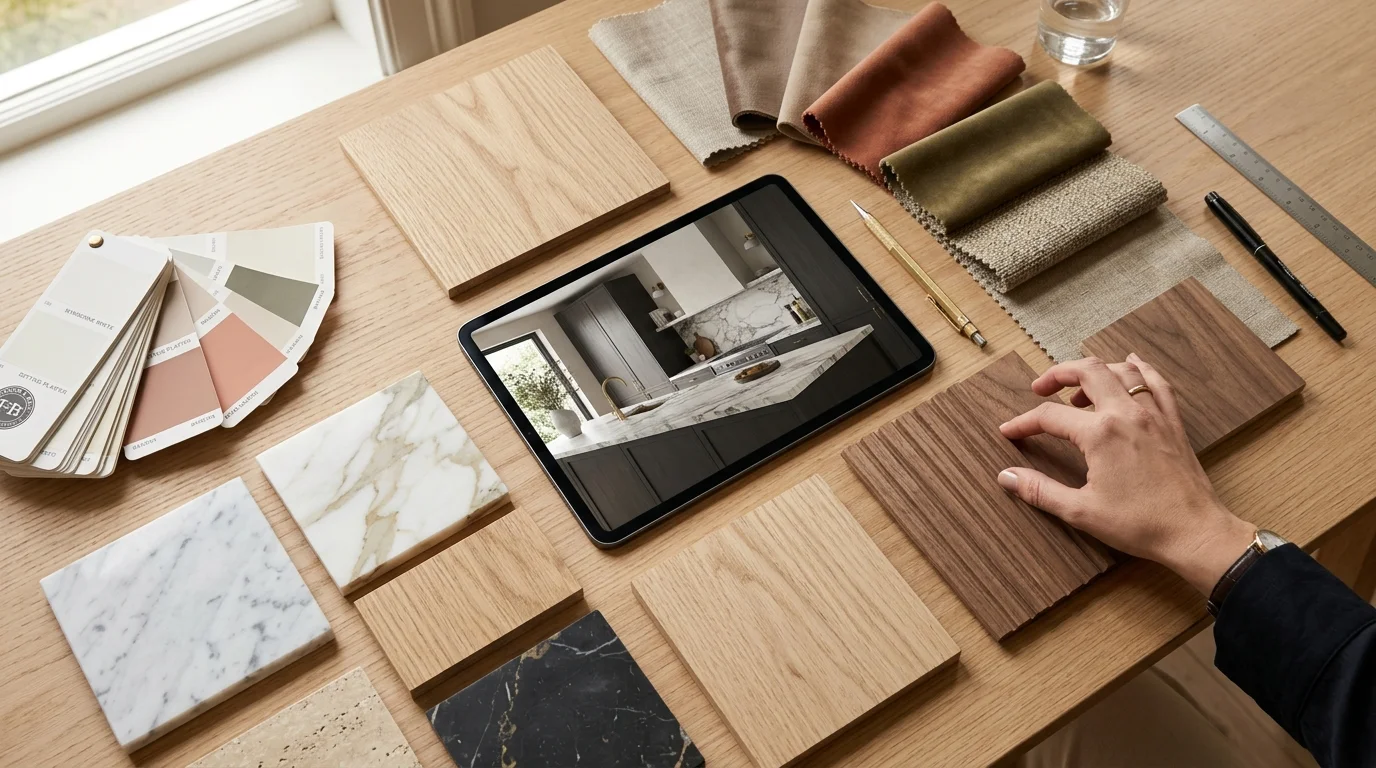
Material close-ups. A zoom on the marble veining, the texture of the sofa fabric, the light reflecting off the handles. These details show your client that you have thought of everything, and they reinforce the perception of quality.
Style variations. Offering two or three different ambiances (contemporary, Scandinavian, industrial) on the same space gives the client the feeling of choosing rather than just approving. It is a powerful psychological lever: instead of asking themselves "should I go ahead with this project?" they ask "which option do I prefer?"
The competitive advantage of professional photorealistic presentations
In a market where clients systematically compare several professionals before committing, your presentation quality is a major differentiator. An interior architect who sends a link to an immersive presentation with photorealistic renders immediately positions themselves a notch above the one who sends a PDF with screenshots.
And it is not just about image. It is about trust. When a client sees that you master modern tools, that your process is smooth and professional, they assume the actual project will be managed with the same level of rigor. The presentation becomes proof of competence.
Interior architects who use this approach also report significant time savings during the sales phase. Fewer email back-and-forths, fewer questions like "will it really look like that?" and faster approvals. The result: more projects signed, and more time to deliver them.
Transform your client presentations today
Every project lost because of an inadequate presentation is lost revenue. You can go from a basic 3D export to a professional photorealistic client presentation in under an hour. Create your free account, test it on one of your current projects, and see the difference in your next client's eyes.